Architecture AI · Templates

AI Architecture & Design Templates

Transform architectural concepts into cinematic renders and walkthroughs with production-ready AI templates built for architects, designers, and developers.

Browse templates
Browse all 400+ templates

Everything you need

Built for creators, marketers, and teams shipping AI video at scale.

01

40+ Pro Templates

Ready-made layouts spanning exterior renders, interior visualization, material studies, and animated design portfolio presentations.

02

Multi-Model AI Access

Run Sora, Veo 3, Kling, Pika, and Flux in one platform — pick the model that matches each project's visual requirements.

03

Cinematic Output Quality

Export publication-ready renders and animated walkthroughs sized for client pitches, planning submissions, and marketing campaigns.

04

Fast Generation

Go from concept to polished visual in under a minute — no render farm queues, no local GPU, no waiting.

05

Exterior & Interior Styles

Templates cover façade reveals, interior dolly moves, aerial overviews, and close-up material detail studies across every project type.

06

Commercial Use Rights

Assets generated through Nim templates on paid plans carry commercial licensing for client deliverables and marketing materials.

07

Every Aesthetic Covered

Modernist, brutalist, biophilic, Scandinavian, heritage restoration — style presets for every design language and era.

08

Consistent Visual Identity

Save and reuse template configurations across a project to keep lighting, palette, and camera perspective consistent throughout a portfolio.
Features

Built to ship

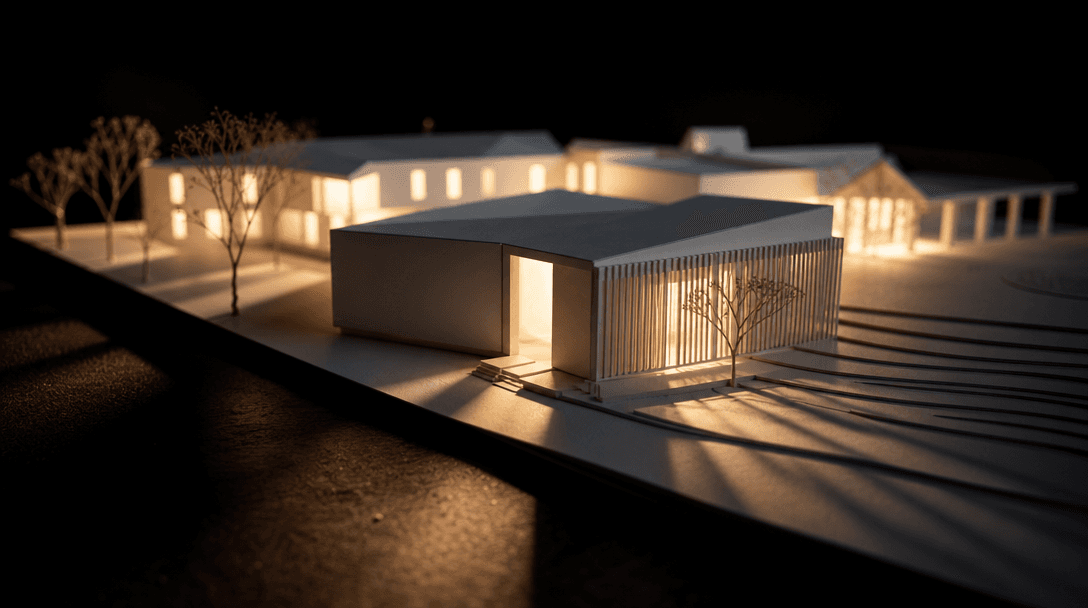
Wide cinematic 16:9 shot of an illuminated white architectural scale model resting on a dark matte surface. Multiple bui
F · 01

Architectural Visualization at Scale

Turn rough floor plans, mood boards, or text descriptions into photorealistic exterior and interior renders with templates optimized for perspective accuracy and material fidelity. Clients get an immersive sense of space before a single brick is laid. Ideal for client pitches, planning submissions, and investor presentations where visual impact drives decisions.

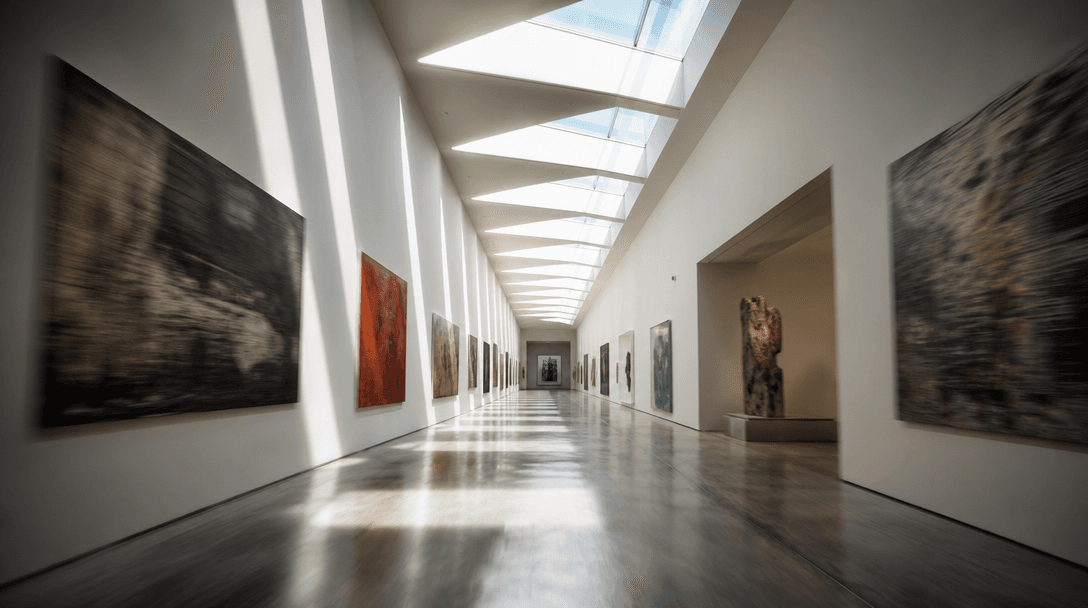
Cinematic 16:9 interior perspective of a long contemporary museum corridor. Polished concrete floor, full-height white w
F · 02

Cinematic Project Walkthroughs

Go beyond static images with AI-generated video walkthroughs that animate through a building's key spaces. Choose from drone fly-over templates, interior dolly moves, and façade reveal animations — all rendered with natural lighting cycles, depth-of-field, and atmospheric effects. Deliver the kind of dynamic presentation that separates winning bids from the shortlist.

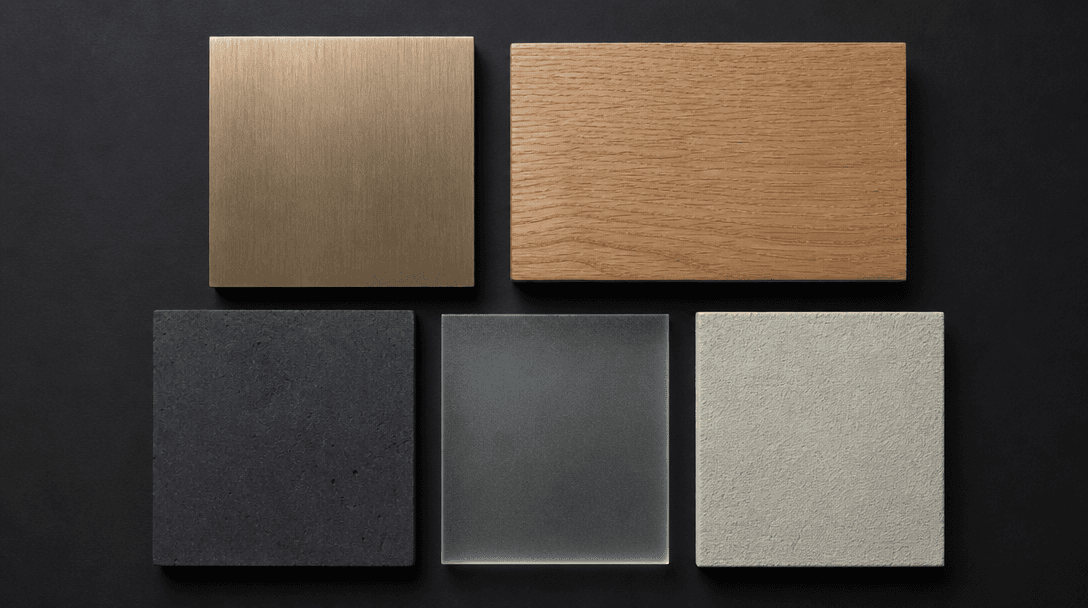
Flat-lay studio macro of five architectural material sample tiles arranged precisely on a matte black surface — brushed
F · 03

Material & Detail Studies

Explore concrete textures, timber cladding systems, glazing details, and landscape materials through dedicated close-up templates tuned to capture surface micro-detail and subsurface scattering that generic AI tools flatten. Present material selections to clients with confidence — and iterate on entire palettes in minutes, not days.

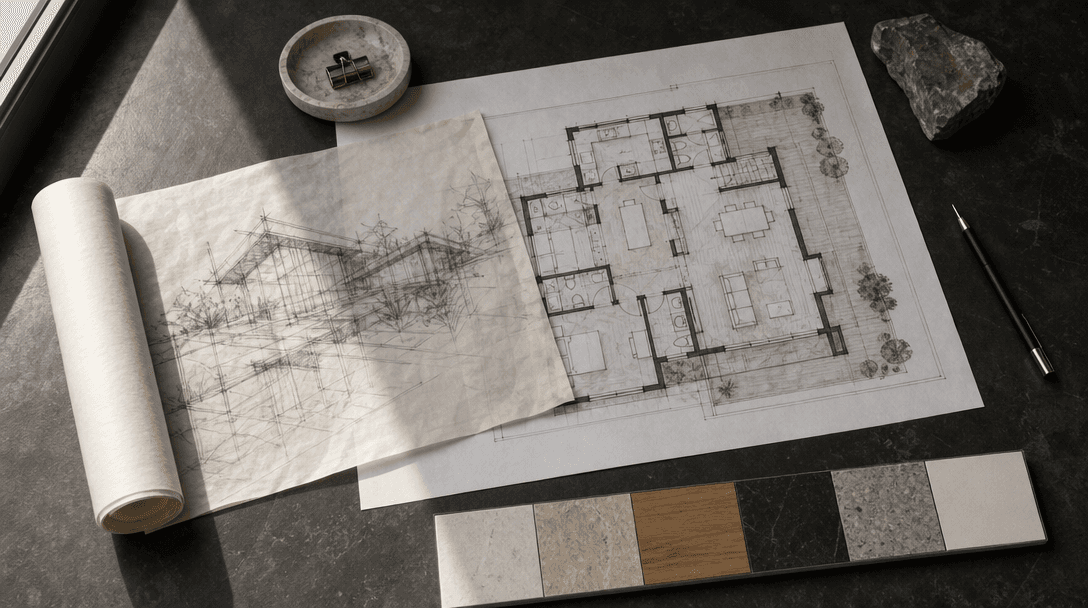
Overhead editorial flat-lay on a dark charcoal desk surface — a rolled architectural trace-paper sketch partially unfurl
F · 04

From Concept to Client-Ready, Fast

Architectural projects run on tight deadlines. Nim's guided templates eliminate the prompting learning curve — select a style preset, provide a reference image or description, and receive a polished visual in seconds. Batch multiple views in a single session to cover every angle of a presentation deck and meet even the most compressed delivery timeline.

Showcase

See it in action

Real outputs generated by our pipeline — no curated cherry-picks.

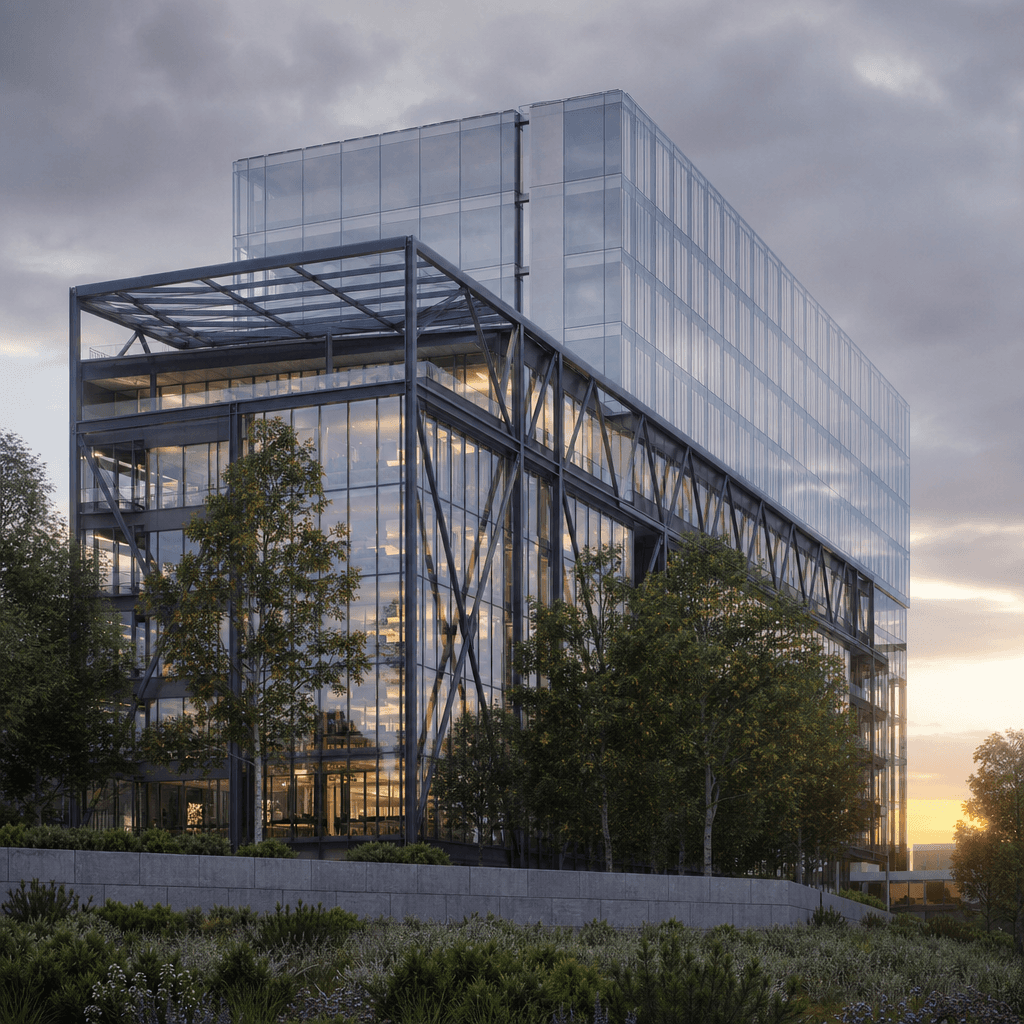
Photorealistic exterior CGI render of a modernist glass-and-exposed-steel office building at golden hour. Reflective cur
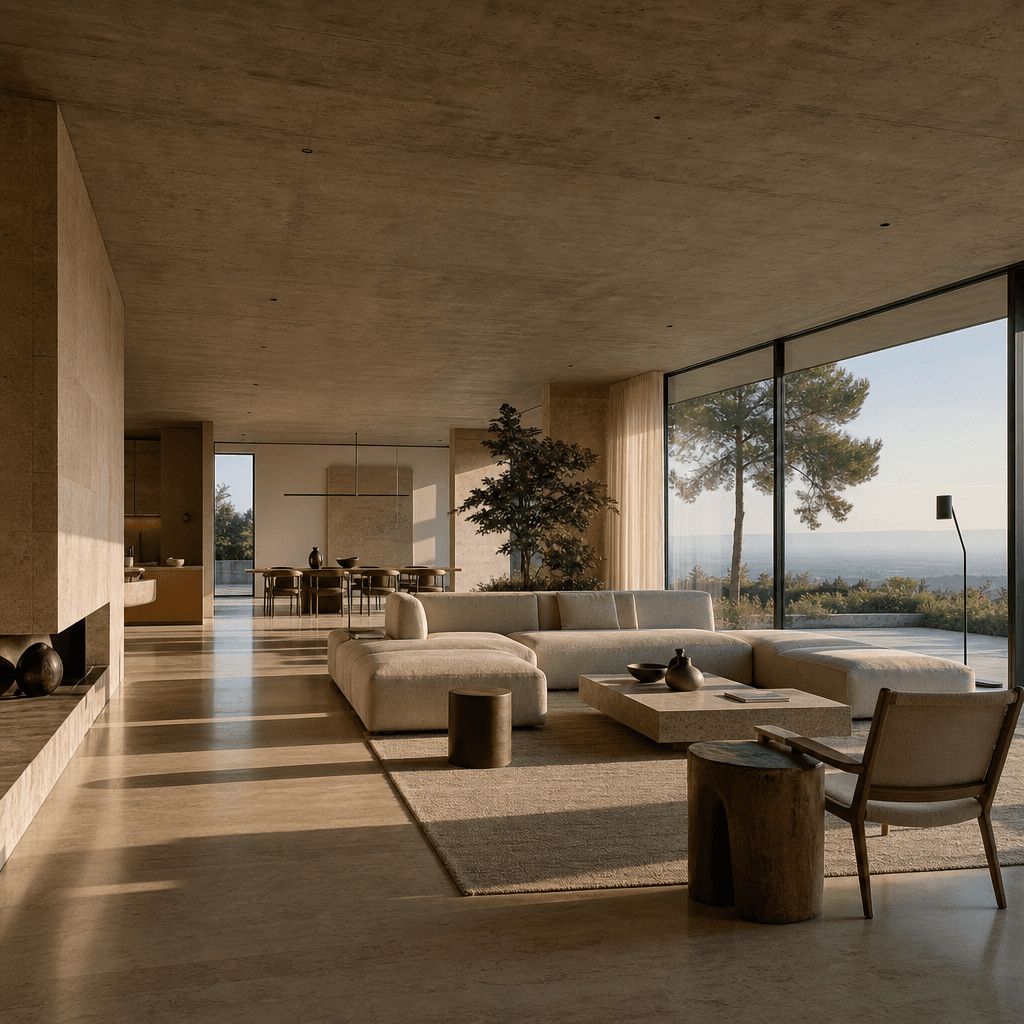
Interior visualization of a large open-plan residential living space. Exposed concrete ceiling with integrated downlight
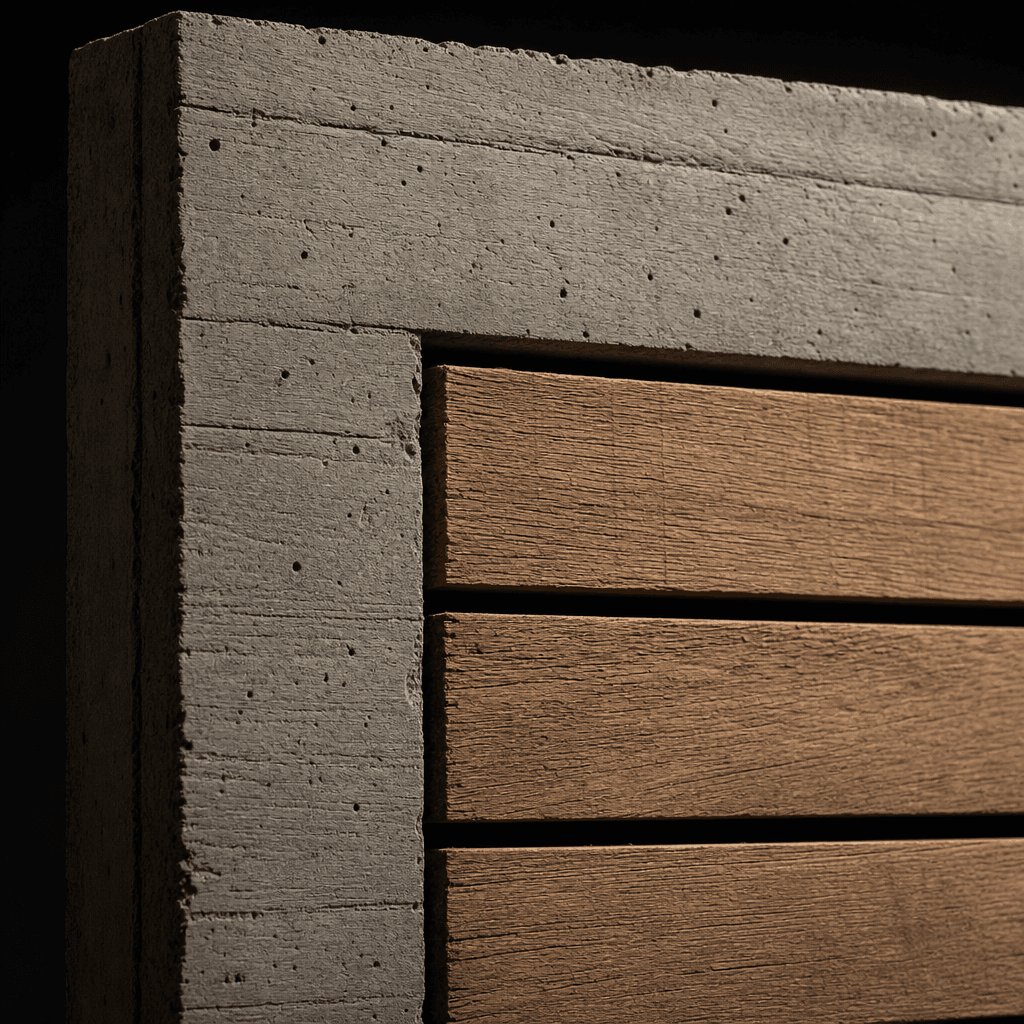
Close-up architectural material study. A section of rough board-formed concrete wall panel with inset horizontal timber
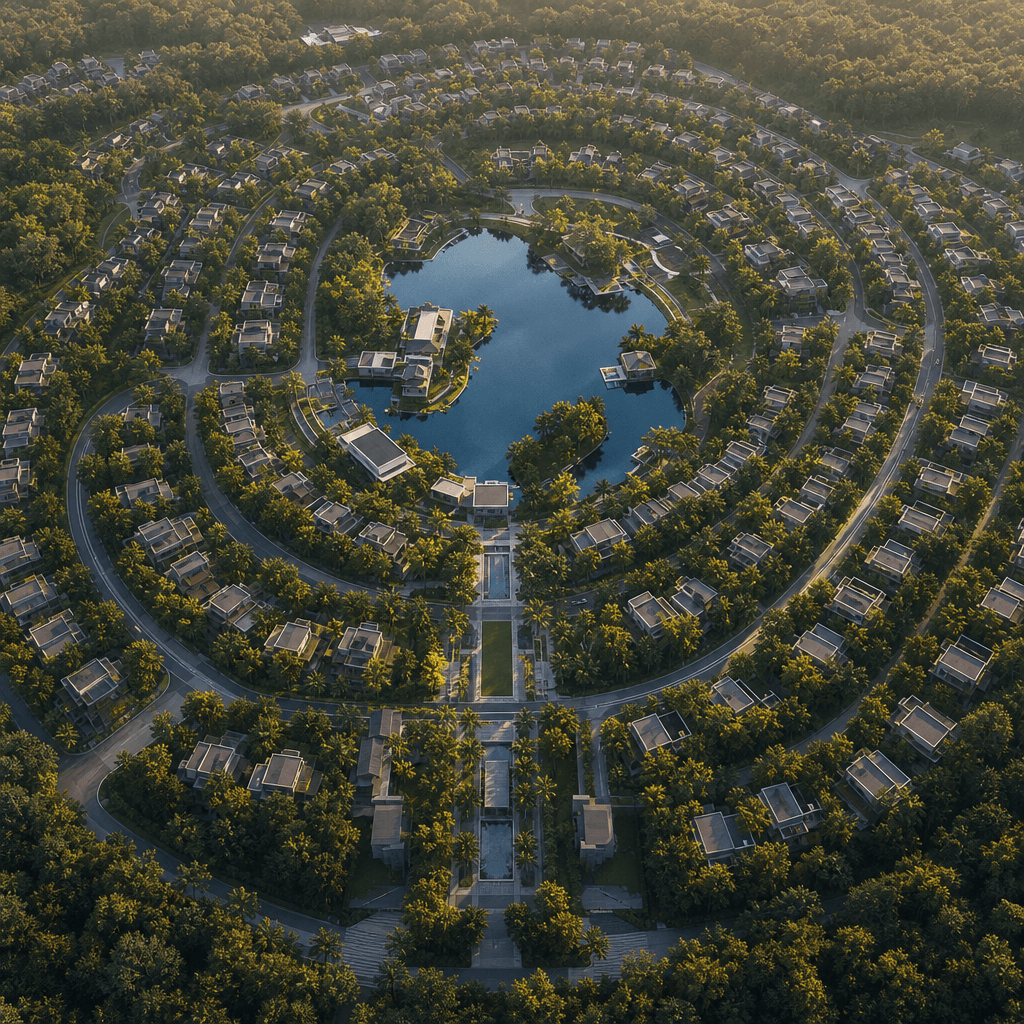
Aerial bird's-eye photorealistic CGI of a contemporary residential masterplan. Radiating curved streets, clustered housi
Ready to ship

Pick a template, customize, publish.

Use cases

Made for every workflow

  • Architecture Studios

    Produce client-facing renders and animated walkthroughs at a fraction of traditional CGI costs, freeing principal architects to focus on design quality rather than visualization production pipelines.

  • Interior Designers

    Visualize furniture layouts, material palettes, and lighting scenarios in photorealistic detail before sourcing or specifying a single product — reducing costly late-stage design changes.

  • Real Estate Developers

    Generate compelling off-plan marketing visuals that build buyer confidence, accelerate pre-sales, and give sales teams high-quality assets for every channel from print to social.

  • Urban Planners

    Communicate complex masterplan proposals through aerial views and street-level perspectives that resonate in public consultations and planning authority presentations.

  • Landscape Architects

    Bring planting schemes, hardscaping details, water features, and seasonal lighting to life with atmospheric outdoor templates that capture the full spirit of a designed landscape.

  • Property Marketing Agencies

    Scale visual content production across large development portfolios — generate consistent, on-brand imagery and video for every unit type and marketing touchpoint without expanding headcount.

How it works

From idea to result in seconds

  1. Step · 01

    Pick a template

    Browse the architecture and design collection and select the template that matches your project type — exterior render, interior walkthrough, material study, or aerial overview.

  2. Step · 02

    Customize your input

    Upload a reference image, sketch, or floor plan and adjust style, material, lighting, and camera parameters to align with your project's design language.

  3. Step · 03

    Generate and export

    Nim renders your architecture visual in seconds — download in full resolution, ready for client presentations, planning documents, or marketing campaigns.

FAQ

Frequently asked questions

  • AI architecture and design templates are pre-configured generation workflows that combine the right AI models, style presets, and prompt structures to produce photorealistic renders, interior visualizations, and animated walkthroughs. They remove the guesswork from AI prompting so architects, designers, and developers can generate professional-grade visuals without learning complex toolchains.

  • You can create exterior renders, interior visualizations, material and texture studies, aerial masterplan overviews, animated building walkthroughs, façade detail shots, and landscape presentations. Templates span residential, commercial, hospitality, and public-sector project types across a wide range of architectural styles.

  • No prior AI experience is required. Each template ships with a pre-built prompt structure and style configuration. You provide a reference image, a brief project description, or a floor plan, and the template handles the generation parameters. More experienced users can customize prompts and model settings for finer control.

  • Nim is a multi-model platform giving you access to Sora, Veo 3, Kling, Pika, Wan, and Flux, among others. Architecture templates are matched to the models that perform best for each output type — photorealistic stills, cinematic video, or stylized concept imagery — and you can switch models within the same template to compare results side by side.

  • Most image renders complete in seconds. Animated walkthroughs and video outputs typically take under a minute, depending on resolution and the selected model. All rendering runs in Nim's cloud infrastructure — no local GPU or dedicated hardware required.

  • Current AI generation excels at mood, material quality, and atmospheric fidelity. For strict dimensional accuracy — such as verifying structural proportions from an exact floor plan — Nim's renders are best used as high-fidelity concept visuals and marketing assets rather than construction documentation. Providing a detailed reference image significantly improves spatial accuracy.

  • Yes. All assets generated through Nim templates on a paid plan carry commercial use rights, making them suitable for client deliverables, planning submissions, social media, advertising, and sales collateral. Full license terms are available at about.nim.video/terms.

  • Traditional rendering tools like Lumion require a detailed 3D model as input and produce geometrically precise outputs tied to a BIM or CAD workflow. Nim's AI templates work from references and descriptions, making them faster for early-stage concepting, marketing visuals, and client communication — a powerful complement for every stage where speed and creative breadth matter as much as dimensional precision.

  • Browsing and previewing templates is free. Generating outputs requires purchasing credits through a paid Nim plan. There is no free generation tier — all rendered outputs are produced against your credit balance, ensuring consistent quality and infrastructure availability.

Get started

See what you can make

Explore more

Discover more AI tools