Architecture · AI Templates

AI Architecture Templates & Renders

Photorealistic architectural renders from pro-curated templates. Generate stunning exteriors, interiors, and concept visuals with multi-model AI.

Browse templates
Browse all 400+ templates

Everything you need

Built for creators, marketers, and teams shipping AI video at scale.

01

Photorealistic Quality

Generate architectural visuals with production-grade realism suitable for client presentations and marketing collateral.

02

Exterior & Interior

Cover every project phase — from dramatic facade shots to detailed interior space studies.

03

Multiple Architectural Styles

Access templates spanning modernist, brutalist, minimalist, contemporary, and vernacular aesthetics.

04

Commercial-Ready Output

All generated visuals on paid plans are licensed for commercial use in client decks, pitch materials, and marketing.

05

Fast Generation

Produce polished architectural concept images in under a minute — iterate faster than traditional rendering pipelines.

06

Multi-Model Platform

Choose from Flux, Sora, Veo, Kling, and more — each model tuned for different visual styles and output formats.

07

Pro-Curated Templates

Start from architect-approved templates built for real-world workflows, not generic open-ended prompts.

08

Diverse Building Types

Templates cover residential, commercial, hospitality, cultural, and urban design project categories.

Features

Built to ship

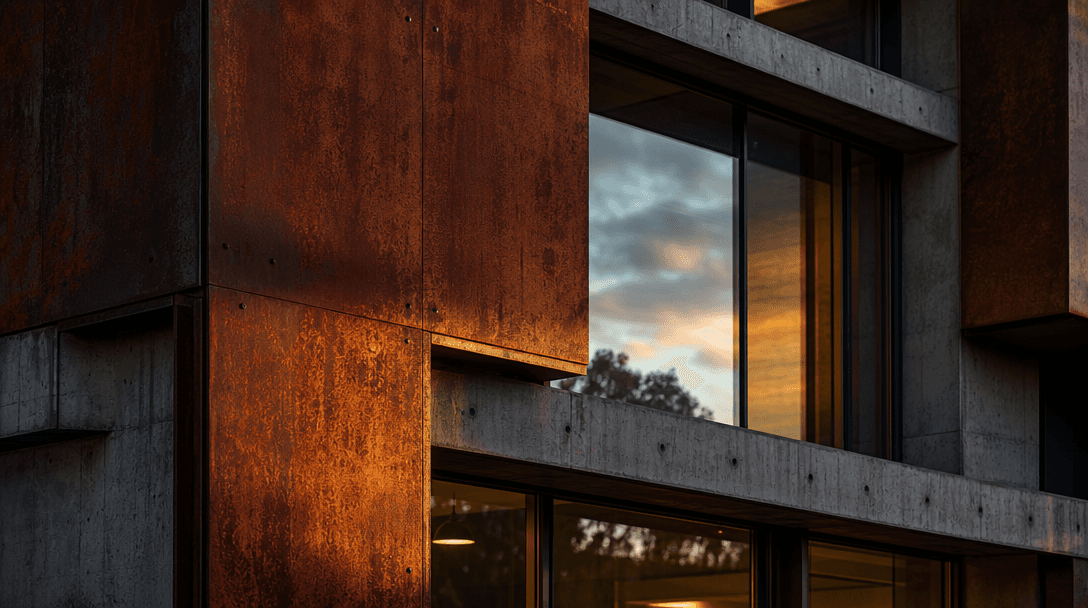
Close detail study of a contemporary building facade — weathered Corten steel panels, exposed structural concrete reveal
F · 01

Photorealistic Exterior Visualization

Produce client-ready exterior renders that rival traditional CGI pipelines at a fraction of the turnaround time. Nim's AI models capture material texture, atmospheric lighting, and structural detail with striking accuracy. Perfect for design review presentations, developer marketing packages, and planning submission visuals.
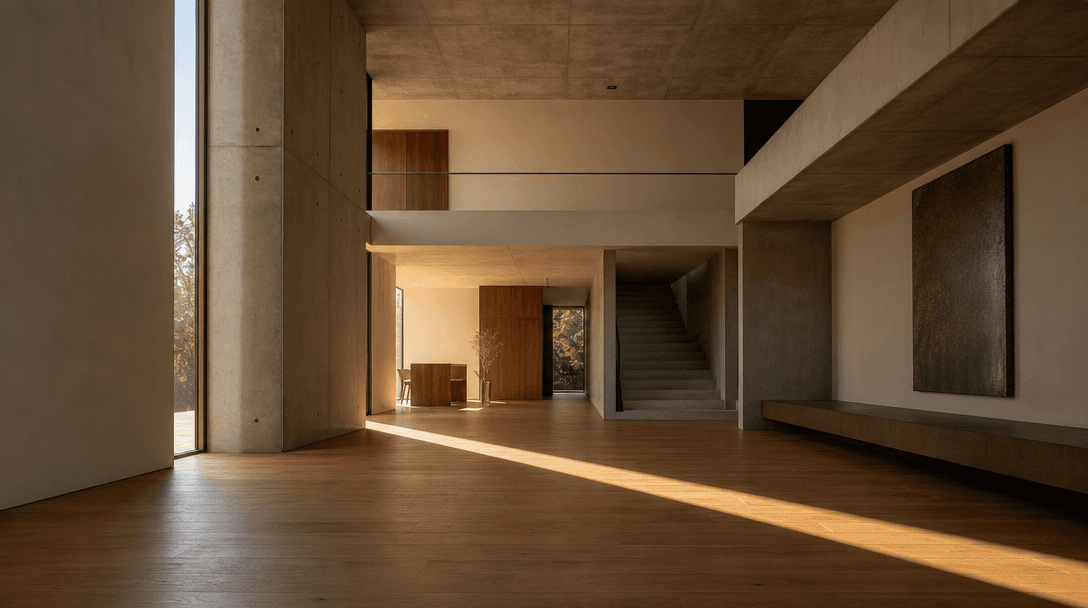
Interior space study of a minimalist double-height room with exposed concrete ceiling, warm oak flooring, and a single d
F · 02

Interior Space Rendering

Visualize spatial flow, material palettes, and lighting scenarios before a single wall goes up. Generate interior concept images that communicate proportion, mood, and material specification clearly to clients, contractors, and stakeholders. Each output is resolved at presentation quality without post-production cleanup.

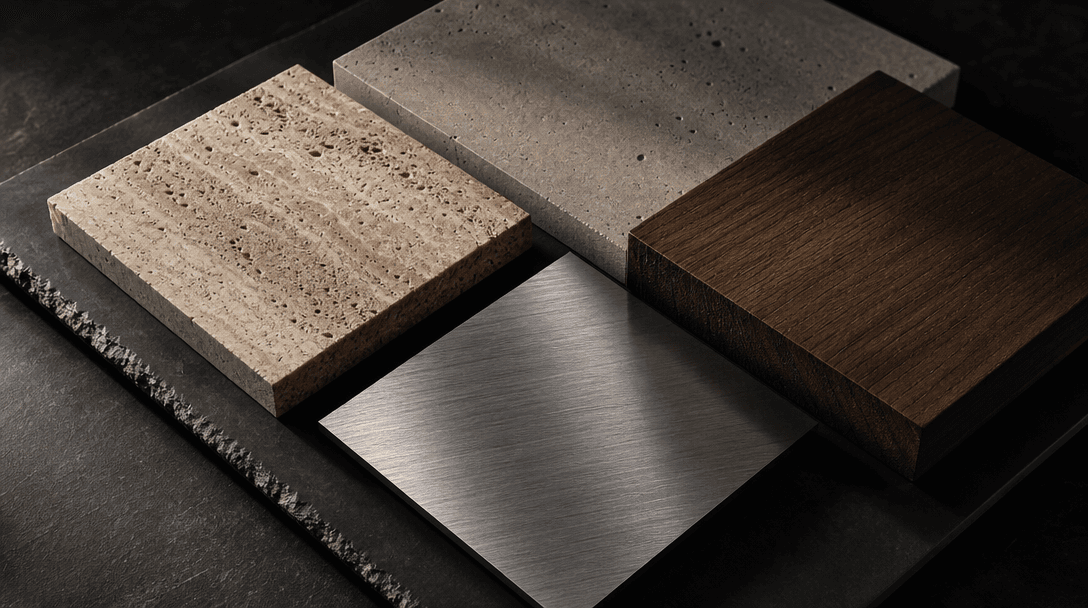
Abstract architectural material palette study — textured travertine stone, brushed steel, raw concrete, and warm smoked
F · 03

Multi-Style Architecture Exploration

Rapidly explore Brutalist, Scandinavian, Japanese Minimalist, Neoclassical, and Parametric styles from a single concept direction. Nim lets you run multiple style variations in parallel, compressing weeks of design development into a single session. Compare outputs side by side before committing to a design direction.

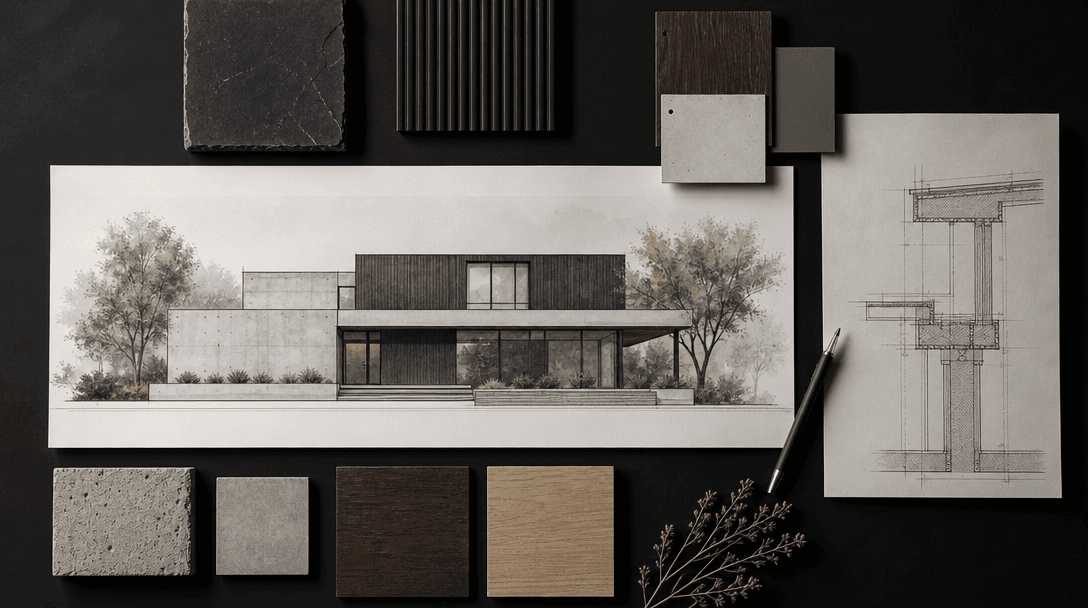
High-quality architectural concept elevation print laid across a dark editorial surface alongside material sample chips
F · 04

Presentation-Grade Visual Assets

Every output is sized and resolved for professional use — pitch decks, planning submissions, social media campaigns, and printed portfolios. Export at high resolution, ready to drop into InDesign, PowerPoint, or Keynote without manual retouching. Watermark-free exports are available on paid plans.

Showcase

See it in action

Real outputs generated by our pipeline — no curated cherry-picks.

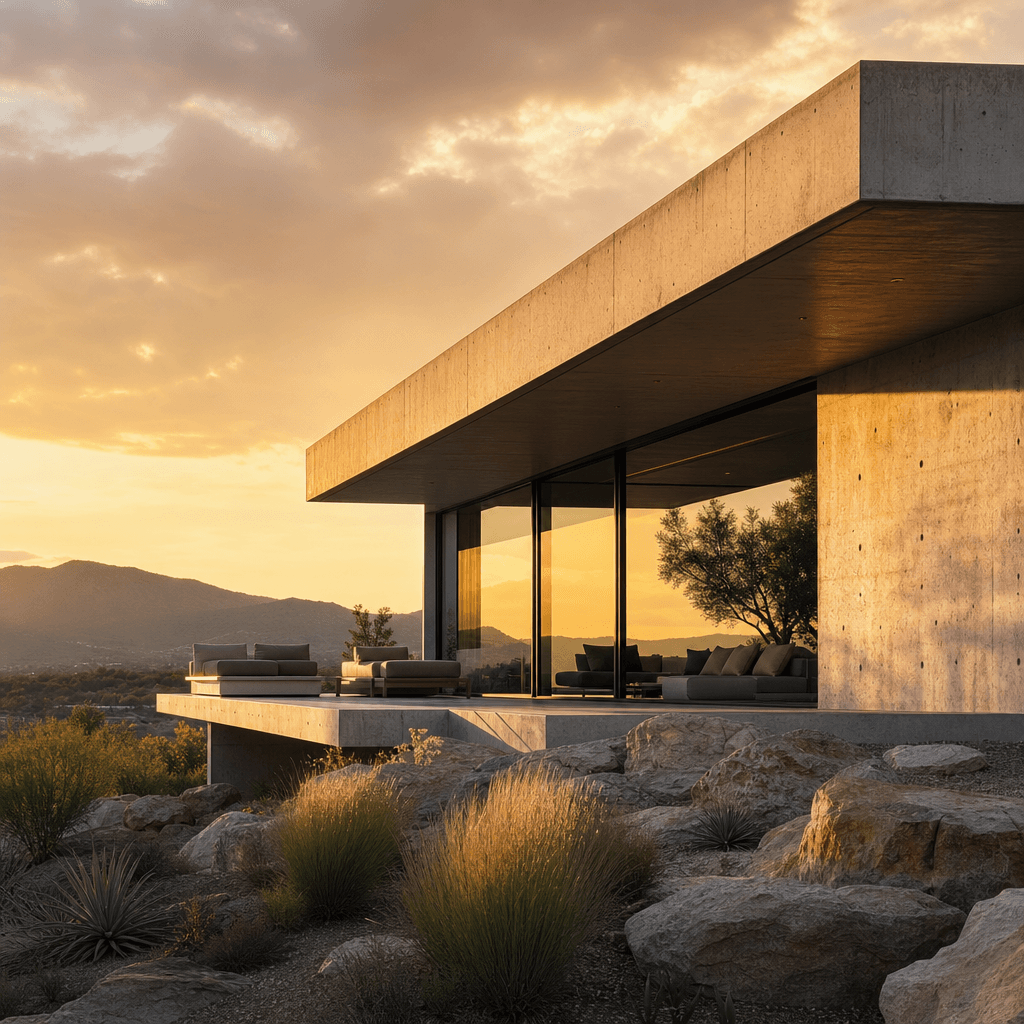
Photorealistic architectural render of a modernist concrete villa exterior at golden hour. Clean horizontal lines, overh
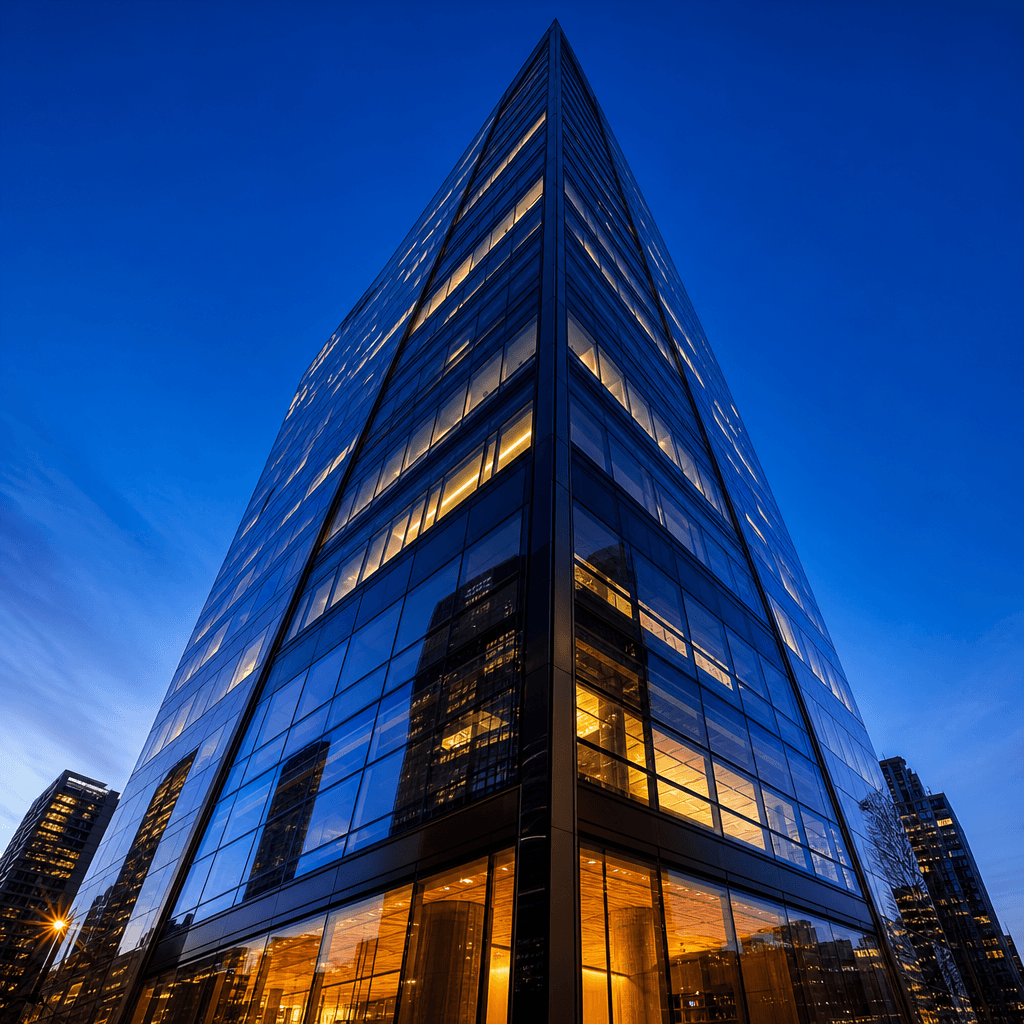
Dramatic glass and steel commercial tower photographed from below against deep cobalt twilight sky. Curtain wall geometr
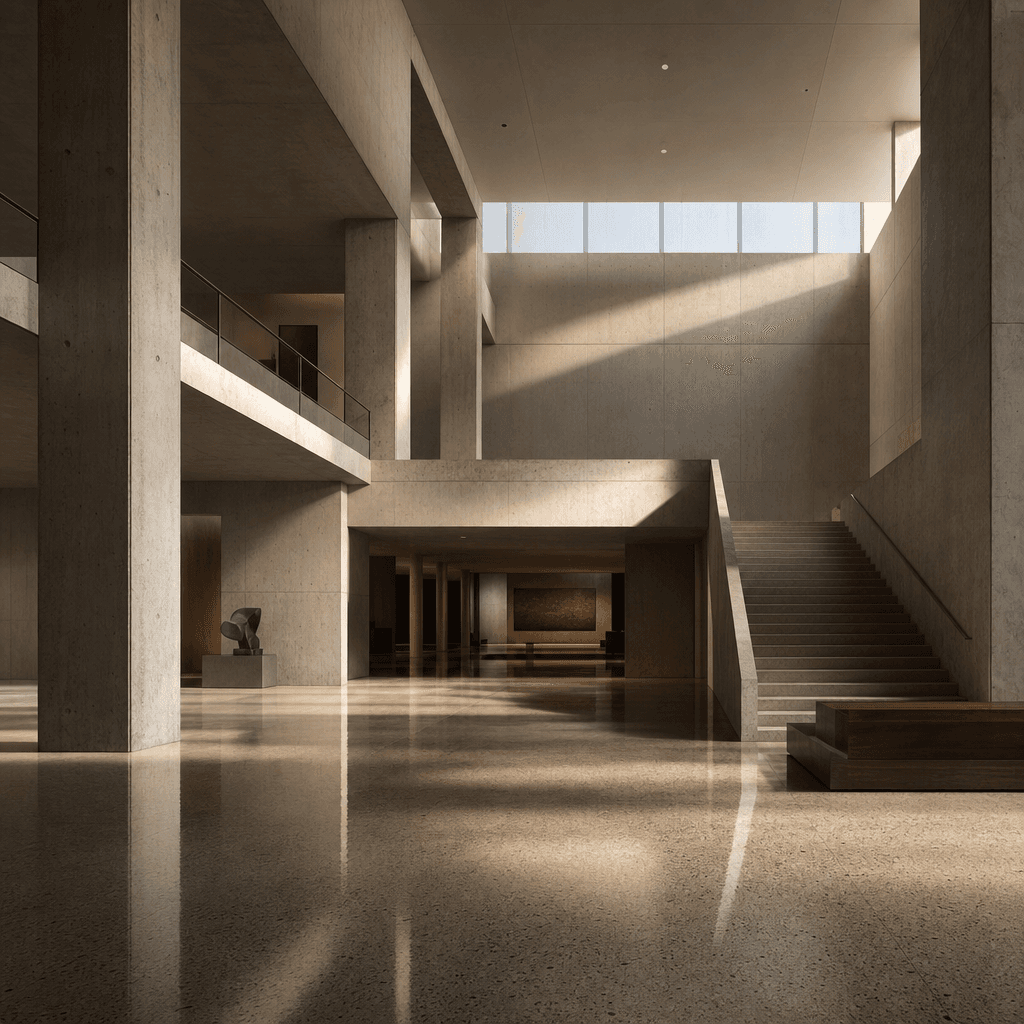
Interior architectural render of a double-height cultural institution lobby. Raw concrete columns, polished terrazzo flo
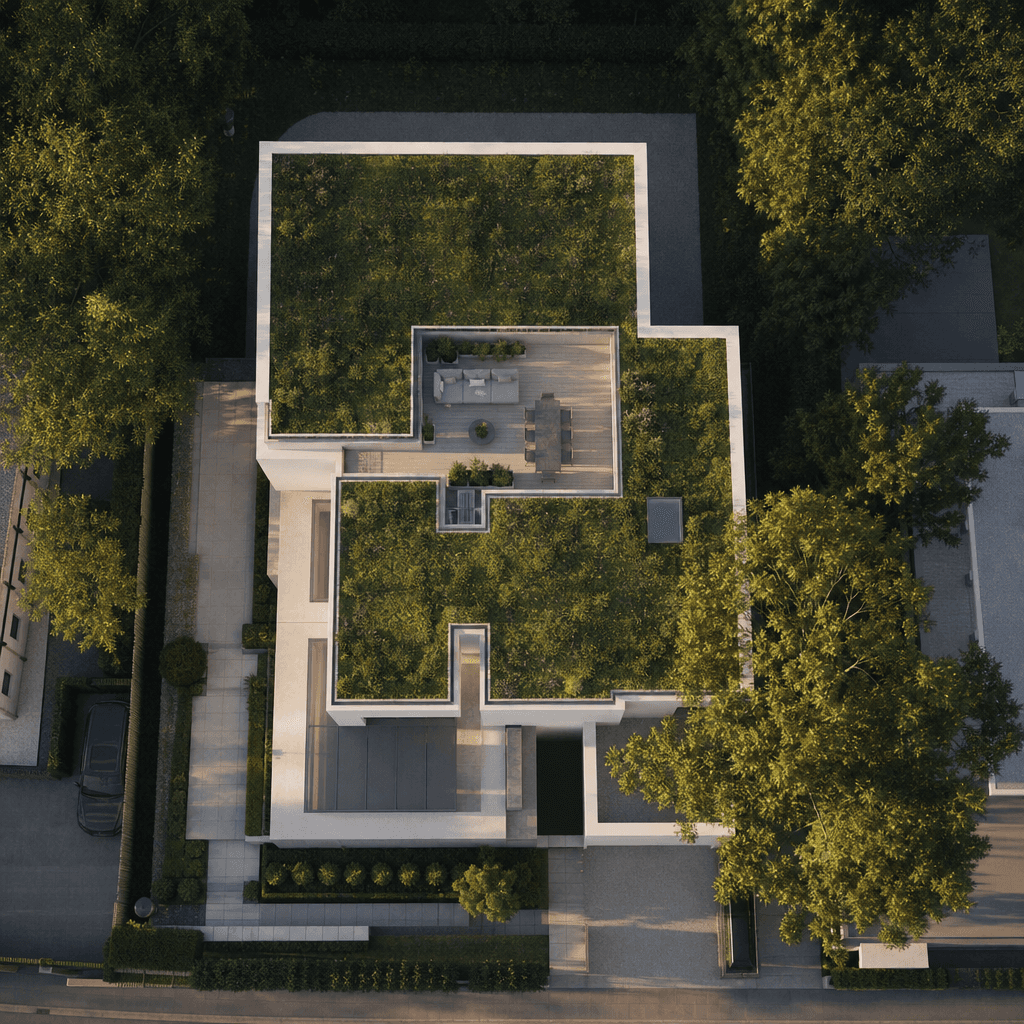
Aerial perspective render of a contemporary residential development with a planted green roof terrace, surrounded by mat
Ready to ship

Pick a template, customize, publish.

Use cases

Made for every workflow

  • Architecture Firms

    Accelerate concept presentation phases by generating photorealistic study renders in hours rather than days. Win more pitches with compelling visuals that communicate spatial vision before the detailed design phase begins.

  • Real Estate Developers

    Market off-plan properties with convincing exterior and interior visuals that help buyers picture finished spaces. Reduce reliance on expensive CGI studios for early-stage marketing materials and investor decks.

  • Interior Designers

    Communicate material choices, spatial layout, and lighting scenarios to clients through photorealistic interior concept images generated directly from your design brief — before a single purchase order is raised.

  • Urban Planners

    Visualize mixed-use developments, streetscape proposals, and public realm interventions with contextual renders that support community engagement sessions and planning authority submissions.

  • Architecture Students

    Generate high-quality portfolio visuals for thesis projects and studio crits without investing in specialist rendering software. Iterate quickly across multiple design directions within a single deadline.

  • Marketing Agencies

    Produce distinctive architectural imagery for property developers, construction brands, and design publications — at the turnaround speed modern campaigns demand without sourcing traditional CGI vendors.

How it works

From idea to result in seconds

  1. Step · 01

    Choose a template

    Browse Nim's curated library of architecture templates organized by building type, aesthetic style, and output format — pick the one that best fits your project brief.

  2. Step · 02

    Customize your vision

    Adjust materials, lighting mood, time of day, and design style to align with your concept direction using Nim's guided creation inputs.

  3. Step · 03

    Generate and export

    Run the AI model of your choice and receive a production-ready architectural render in seconds, sized and resolved for your intended use.

FAQ

Frequently asked questions

  • AI architecture templates are pre-configured prompts and style settings designed to generate photorealistic architectural imagery — exteriors, interiors, concept studies, and site visualizations — using AI image and video models. Nim's templates are curated by design professionals to produce consistent, production-quality output without requiring deep prompt-engineering knowledge.

  • No specialist skills are required. Nim's architecture templates guide you through the generation process with structured inputs for style, lighting, building type, and material. You describe your concept in plain language and the AI handles the visual translation.

  • Nim is a multi-model platform. Architecture templates can run on Flux for photorealistic stills, Sora for cinematic video walkthroughs, and Veo 3 for dynamic architectural sequences. The template recommends the best-fit model by default, but you can switch models at any time to explore different visual styles.

  • Most architectural image renders complete in under a minute. Video walkthroughs and fly-through animations typically take a few minutes depending on output length and the model selected.

  • Yes. Images and videos generated on paid Nim plans are licensed for commercial use, including client presentations, marketing materials, planning submissions, and published portfolios. Review the full license terms at about.nim.video/terms.

  • Nim is best suited for concept exploration, early-stage client presentations, and marketing visuals — not technical construction documentation. It dramatically compresses the time-to-visual in early design phases, but detailed technical renders for construction use benefit from traditional rendering workflows.

  • Nim provides professionally curated architecture-specific templates that eliminate prompt-engineering guesswork, a multi-model infrastructure so you're not locked to a single AI, and a commercial licensing framework designed for professional studio use. Outputs are ready for client delivery without extensive post-processing or watermark removal subscriptions.

  • Previews generated on entry-level access carry a Nim watermark. Watermark-free high-resolution exports are available on paid plans.

  • Yes. The architecture template library includes dedicated categories for interior space visualization covering residential, hospitality, commercial, and cultural building types — including lighting studies, material mood boards, and spatial concept renders.

  • Nim supports a range of aspect ratios including landscape 16:9 for presentations, square 1:1 for social media, and portrait formats for printed boards. Exact output dimensions depend on the model and template selected during generation.

Get started

See what you can make

Explore more

Discover more AI tools