
Interior Design · AI Video

Floor Plan to Video Walkthrough

Upload your floor plan and AI generates a cinematic video walkthrough — production-ready quality for architects, designers, and real estate professionals.

Browse templates
Browse all 400+ templates

Everything you need

Built for creators, marketers, and teams shipping AI video at scale.

01

2D plan to 3D video

Transform any flat floor plan image into a fully rendered, realistic 3D video walkthrough.

02

Fast generation

Generate a complete video walkthrough in under a minute with GPU-accelerated AI processing.

03

Pro-curated templates

Start from interior-design templates built specifically for professional client presentations.

04

Multi-model platform

Powered by leading AI video models including Sora, Veo, Kling, and Pika for maximum quality.

05

Commercial license

Every output is cleared for commercial use — safe to deliver directly to clients and listings.

06

No 3D skills needed

No CAD or modeling expertise required — upload a floor plan image and the template handles the rest.

07

HD video output

Download walkthroughs in high-definition resolution suitable for presentations, pitches, and social.

08

Any space type

Covers residential, commercial, hospitality, and retail spaces with designer-grade visual realism.

Features

Built to ship

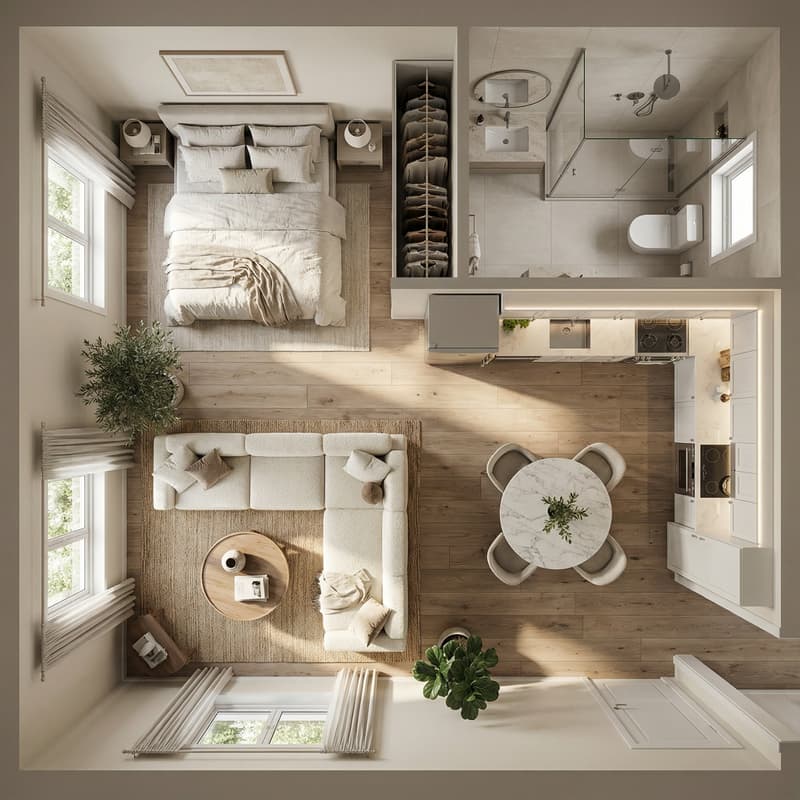
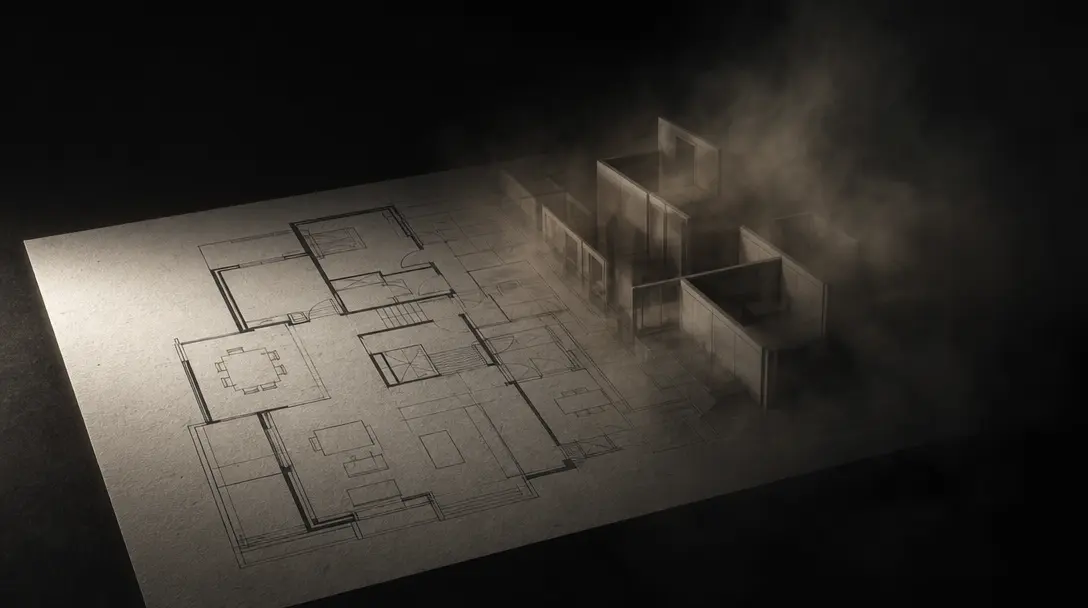
Abstract editorial composition: a 2D architectural floor plan printed on heavy uncoated drafting paper, lit by a single
F · 01

Floor Plan to Video Conversion

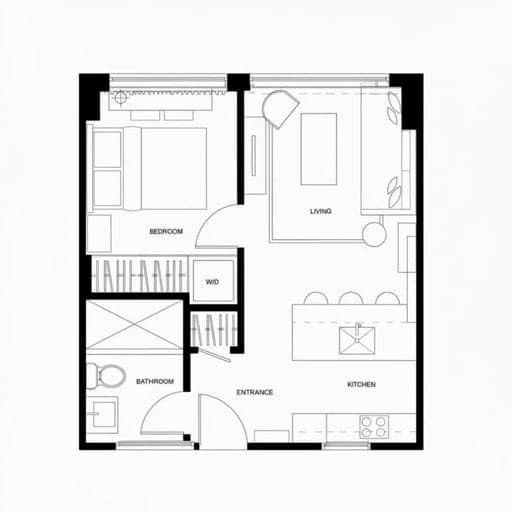
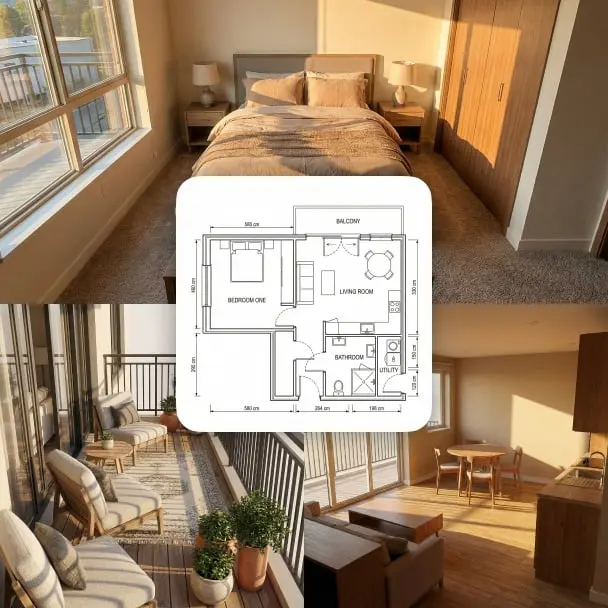
Nim's Plan Walkthrough template reads your floor plan's spatial layout and generates a smooth, lifelike camera path through every room. The AI infers wall heights, room proportions, and architectural detail to produce a 3D video that accurately reflects your design intent — without manual modeling, specialist software, or a rendering farm.
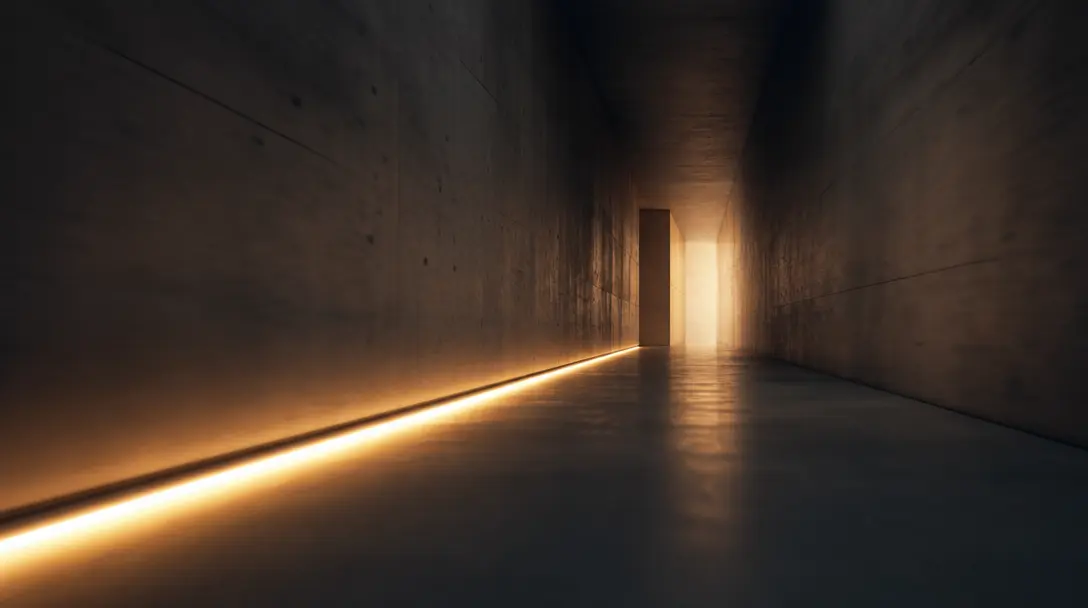
Abstract cinematic concept: a long, low camera view down a dark architectural corridor — smooth cast-concrete walls with
F · 02

Cinematic First-Person Camera Paths

Unlike static renders, the Plan Walkthrough template generates flowing first-person camera motion that guides viewers naturally through the entire space. Transitions between rooms are smooth and intentional, mimicking the movement of a professional architectural videographer — giving clients a true sense of spatial flow before a single wall goes up.

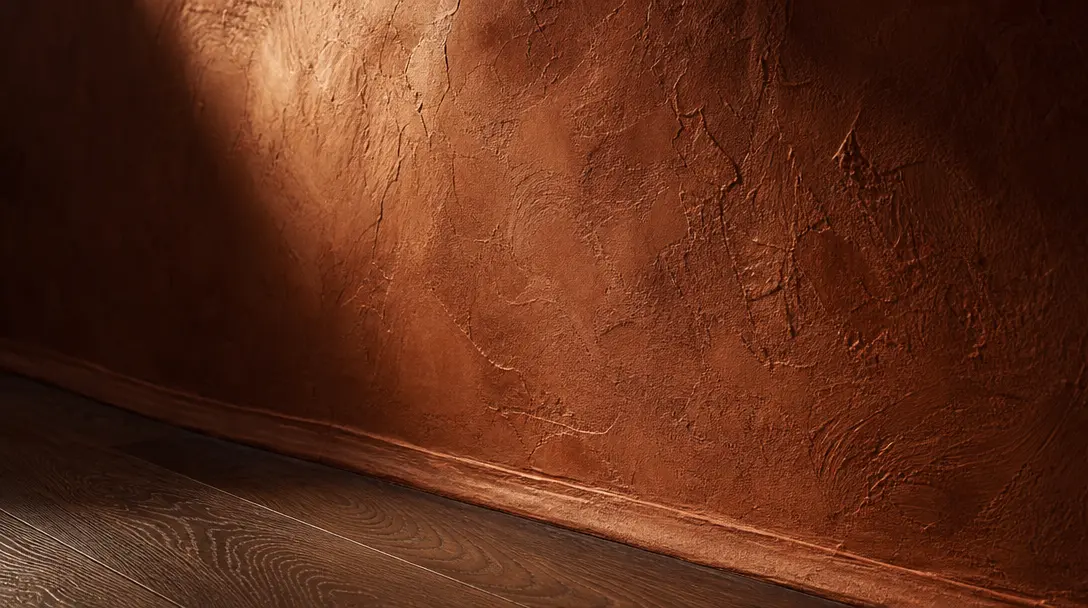
Atmospheric interior material study: extreme close-up of a richly textured wall surface — warm terracotta Venetian plast
F · 03

AI-Driven Interior Rendering

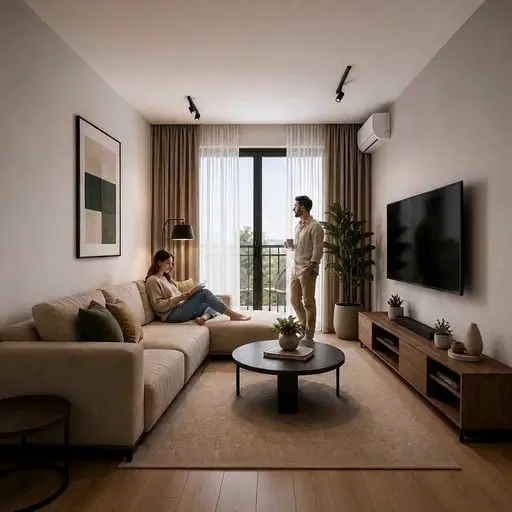
The template applies AI-generated lighting, material, and texture inference to fill your floor plan with believable interiors. Natural light sources, surface reflections, and implied furnishing are derived from your plan's room designations and layout geometry, producing output that reads as a genuine property walkthrough rather than an abstract animation.

Dark editorial still life: a rolled architectural blueprint tied with raw linen ribbon rests on a matte obsidian surface
F · 04

Presentation-Grade Commercial Output

Every video generated by the Plan Walkthrough template is covered by Nim's commercial-use license. Deliver directly to property developers, architecture clients, or staging agencies — the output is presentation-grade from the first render, eliminating post-production cleanup and the multi-day turnaround of traditional 3D visualization studios.

Showcase

See it in action

Real outputs generated by our pipeline — no curated cherry-picks.

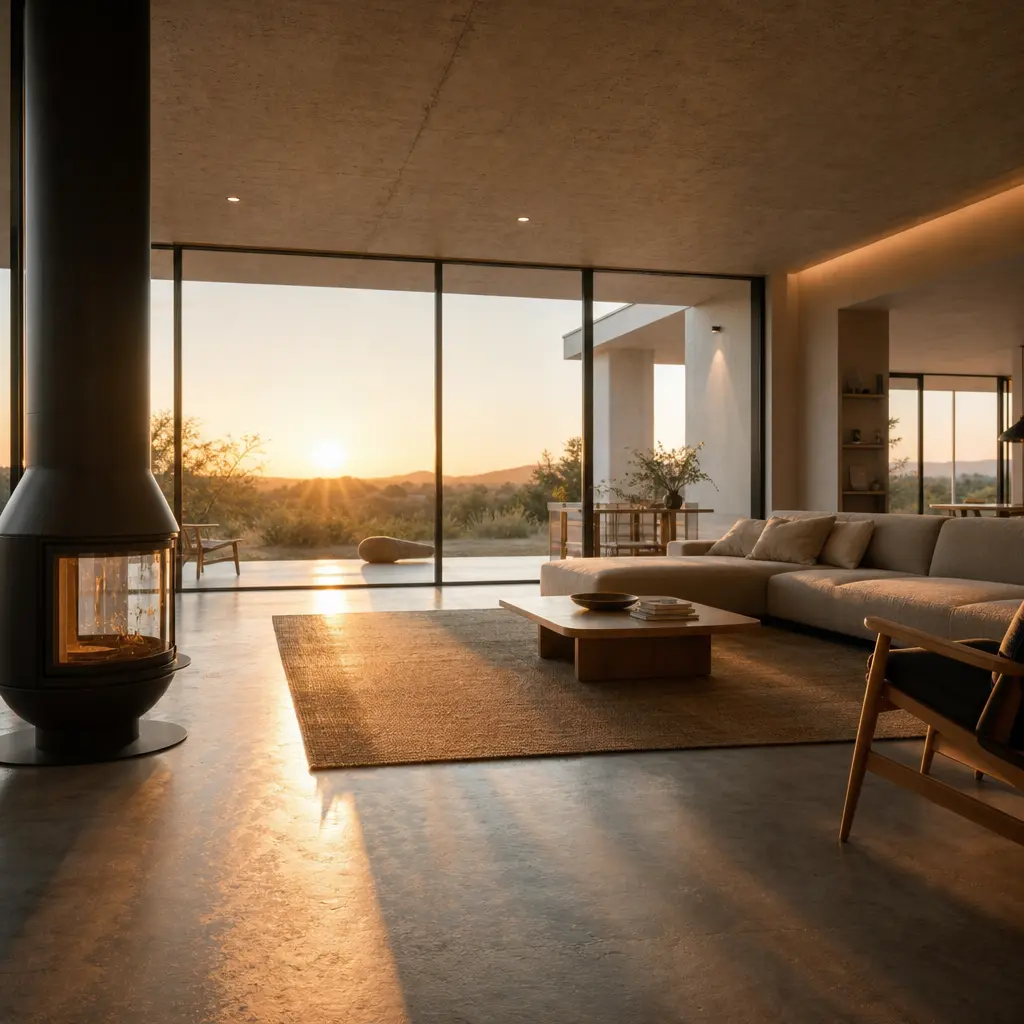
Cinematic architectural visualization still: a sun-drenched open-plan living room with polished concrete floors, floor-t
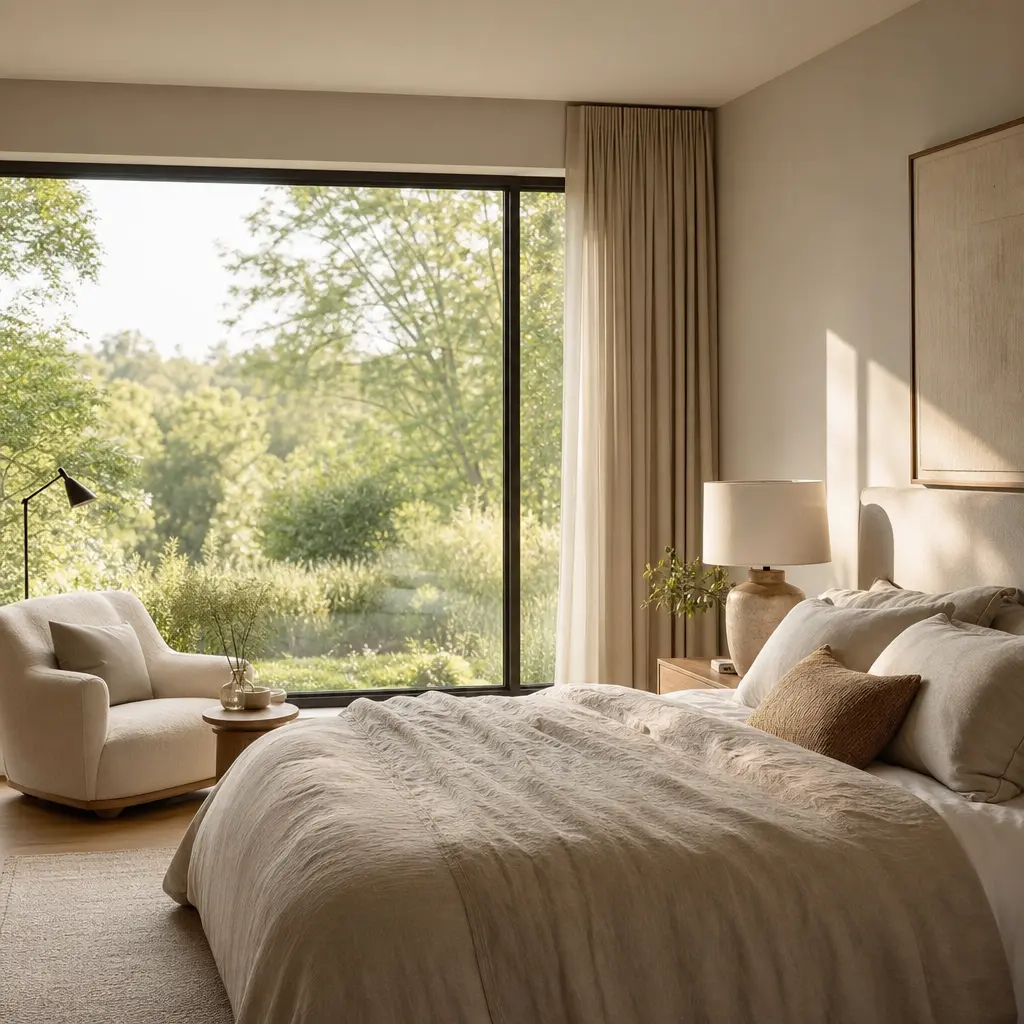
Realistic interior visualization: a serene master bedroom with soft diffused morning light, neutral linen bedding, and a
High-end commercial interior visualization: a minimalist open-plan office with exposed concrete ceiling, clustered penda
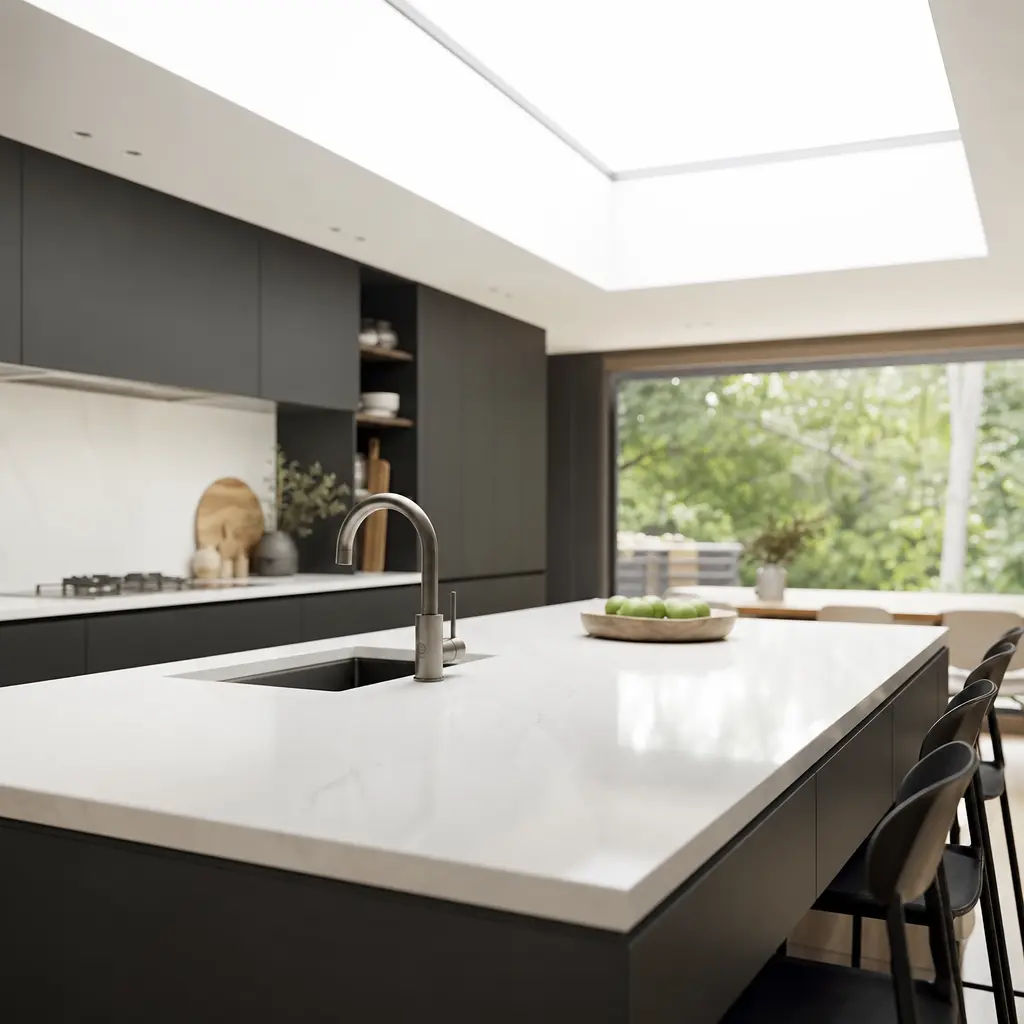
Luxury residential kitchen interior visualization: polished white quartz countertops, matte charcoal cabinetry, a large
Ready to ship

Pick a template, customize, publish.

Use cases

Made for every workflow

  • Architects

    Present spatial concepts to clients before construction begins. Turn schematic floor plans into compelling video walkthroughs that communicate design intent far more effectively than static drawings or verbal descriptions.

  • Interior Designers

    Bring room layouts to life during the pitch phase. Show clients how proportions, flow, and natural light will feel inside a finished space — without waiting for mood boards, physical mock-ups, or expensive visualization renders.

  • Real Estate Agents

    Produce property walkthrough videos from developer floor plans before a show unit exists. Accelerate off-plan sales with realistic video previews that stand out in every listing and attract serious buyers earlier.

  • Property Developers

    Generate marketing-grade walkthrough content at the planning stage to support investor decks, pre-sales campaigns, and planning-authority submissions — with a fraction of the production overhead of traditional 3D visualization.

  • Home Staging Professionals

    Visualize staging concepts for buyers who cannot visit a property in person. Produce a polished video walkthrough from an existing floor plan in the time it takes to prepare a briefing document.

  • Marketing Agencies

    Create high-impact property video content for real estate and architecture clients on tight deadlines. Nim's template-based workflow replaces days of 3D production with a single generation job ready for review.

How it works

From idea to result in seconds

  1. Step · 01

    Upload your floor plan

    Import any floor plan image — hand-drawn sketch, CAD export, or scanned blueprint — directly into the Plan Walkthrough template.

  2. Step · 02

    Configure the walkthrough

    Choose camera style, room emphasis, and visual tone using the template's curated settings — no 3D modeling expertise required.

  3. Step · 03

    Export and deliver

    Download your finished HD video walkthrough, ready for client presentations, property listings, or marketing campaigns.

FAQ

Frequently asked questions

  • Plan Walkthrough is a Nim AI video template that converts a 2D floor plan image into a realistic, cinematic video walkthrough. You upload your floor plan, configure a few settings, and the AI generates a first-person video tour of the space — no 3D modeling, video editing, or specialist software required.

  • The template accepts standard image formats including PNG, JPG, and PDF-derived images of floor plans. High-contrast plans with legible room labels and clear wall lines produce the best results. Both hand-drawn sketches and CAD-exported images are supported, though professional-grade plans with labeled rooms yield the most accurate spatial interpretation.

  • Output quality is production-ready for most professional use cases. Nim routes generation through top-tier video models — including Sora, Veo 3, and Kling 3 — delivering cinematic lighting, material rendering, and smooth camera motion. Results are suitable for client presentations, investor decks, and property listings without manual post-processing in most cases.

  • Most walkthroughs render in under a minute. Exact generation time varies with video length, the selected AI model, and current platform load — but the workflow is significantly faster than traditional 3D rendering pipelines, which typically take hours or days.

  • Yes. All videos generated with Nim templates are covered by a commercial-use license. You can deliver walkthrough videos directly to architecture clients, property developers, or real estate listings without additional licensing fees or restrictions.

  • No specialist skills are needed. The Plan Walkthrough template handles spatial interpretation, lighting, and camera path generation automatically. If you can upload a floor plan image and select a few options, you can generate a professional walkthrough video.

  • Nim is a multi-model platform. The Plan Walkthrough template can leverage Sora, Veo 3, Kling 3, Pika, and other leading video generation models depending on availability and your chosen settings. You can select the model that best balances quality, style, and generation speed for your specific project.

  • Traditional 3D architectural visualization typically takes two to five business days and costs hundreds to thousands of dollars per deliverable. Nim generates a comparable walkthrough in under a minute using credits, making it practical for early-stage design reviews, rapid iteration across multiple floor plan options, and pre-sales campaigns where speed and cost matter.

  • Videos generated on paid Nim plans are delivered without a watermark. Watermark removal is included with all paid credit plans — see the subscription page for current pricing and plan details.

  • Yes, a Nim account and purchased credits are required to generate videos. Once signed up, you can start generating Plan Walkthrough videos immediately — account creation takes under a minute.

Get started

See what you can make

Explore more

Discover more AI tools