Architecture AI

Sketch to Render: AI Architectural Visualization

Upload a hand-drawn architectural sketch and receive a production-ready render in seconds. Powered by Nim's multi-model AI pipeline, built for architects and designers.

Browse templates
Browse all 400+ templates

Everything you need

Built for creators, marketers, and teams shipping AI video at scale.

01

Instant sketch conversion

Transform pencil or digital sketches into photorealistic renders without manual retouching or complex 3D modelling software.

02

Photorealistic output quality

AI renders capture material textures, lighting conditions, and spatial depth at a level comparable to professional visualization studios.

03

Multiple architectural styles

Choose from contemporary minimalist, brutalist, Scandinavian, and more — the template adapts the render style to your brief.

04

Preserves design intent

The model reads structural geometry from your sketch and keeps proportions, openings, and massing faithful to your original concept.

05

Commercial-use ready

Output renders are licensed for commercial use, making them suitable for client presentations, pitch decks, and planning applications.

06

No 3D modelling required

Skip CAD and 3D modelling entirely — Nim reads your 2D sketch directly, making high-quality visualization accessible at any design stage.

07

Fast render turnaround

Go from raw sketch to finished render in under a minute, so you can iterate through design options without waiting on traditional pipelines.

08

Multi-model AI backbone

Nim routes your job through the best-fit model for architecture visualization, drawing on Flux, and other production-grade AI systems.

Features

Built to ship

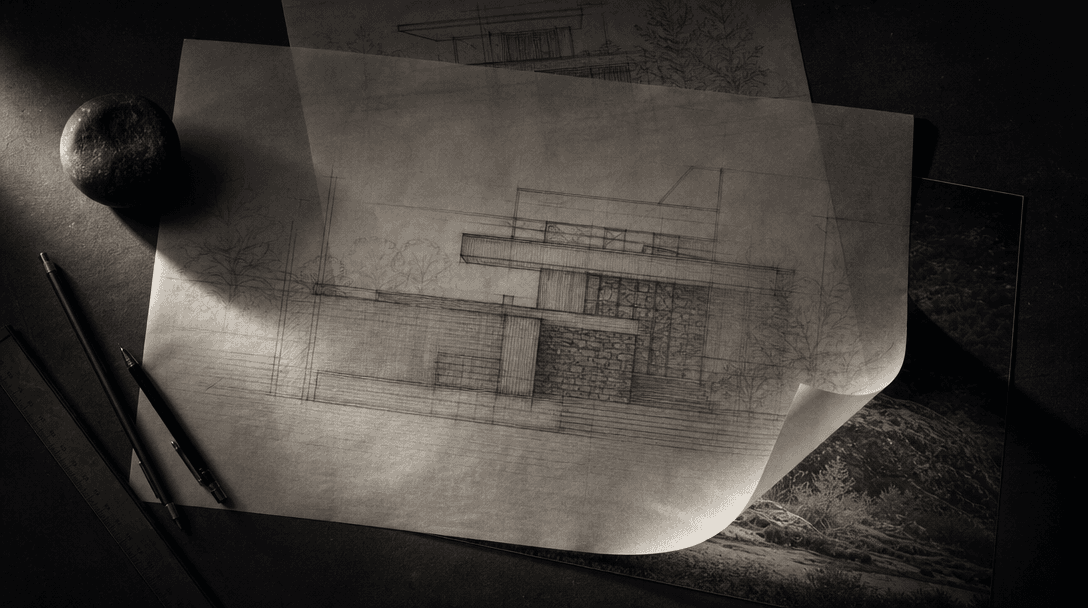
Overhead editorial flatlay on a deep dark surface: architectural tracing paper covered in sharp pencil elevation lines a
F · 01

AI Sketch Recognition and Geometry Preservation

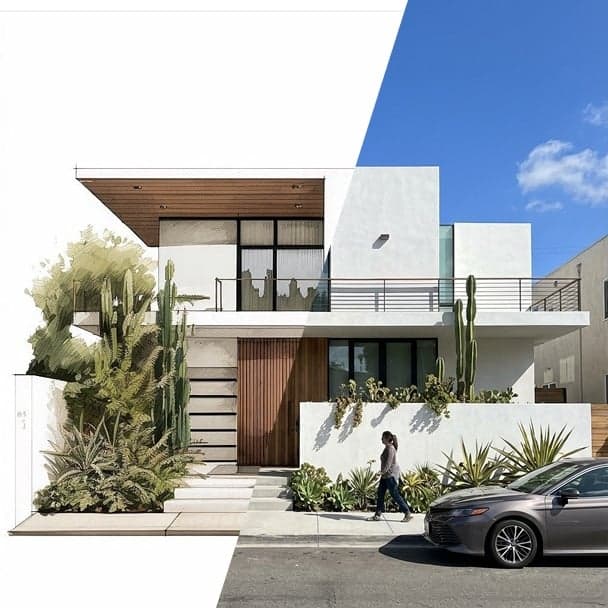
Nim's pipeline uses a specialized architecture conditioning model that extracts structural lines, openings, and massing from your sketch before generating the render. It doesn't apply a generic style filter — it reads your design intent. Walls stay where you drew them, windows respect your proportions, and rooflines follow your geometry, delivering a render that feels like your building, not a stock AI facade.
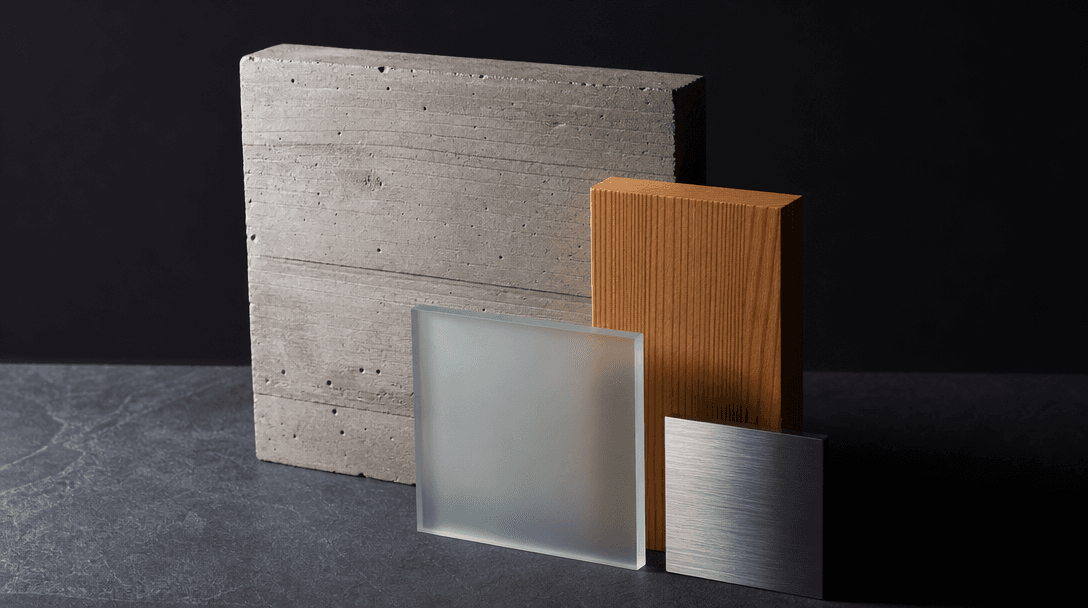
Macro editorial study of architectural material samples arranged on a honed slate surface: board-formed concrete slab, w
F · 02

Style-Controlled Photorealistic Rendering

Choose from a curated library of architectural render styles — daylight exteriors, dramatic dusk shots, warm interior atmospheres, and more. Each style preset is tuned to produce outputs that meet client-presentation standards. You control the mood; Nim handles the lighting physics, material shading, and atmospheric depth that turn a sketch into a convincing visualization.

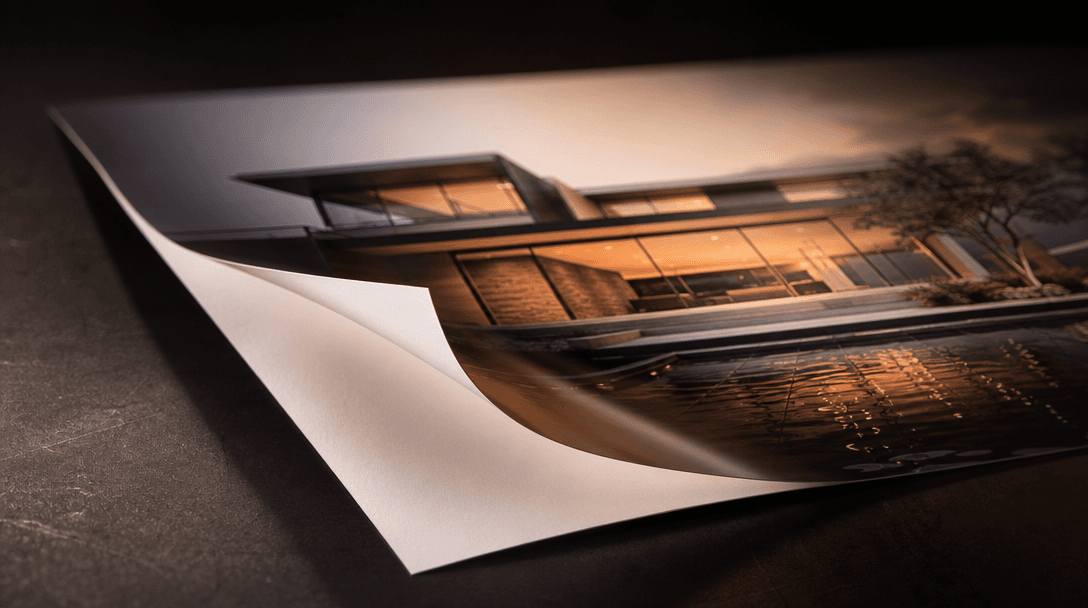
Abstract close-up of a high-gloss architectural render print, one edge curling slightly upward to reveal blank white pap
F · 03

Production-Ready, Commercially Licensed Output

Every render generated through this template on a paid plan comes with a commercial use license, so you can drop it straight into a client pitch deck, planning submission, or marketing campaign. Files are delivered at high resolution, optimized for both print and screen. No additional post-processing is required before sharing with stakeholders or uploading to a portfolio.

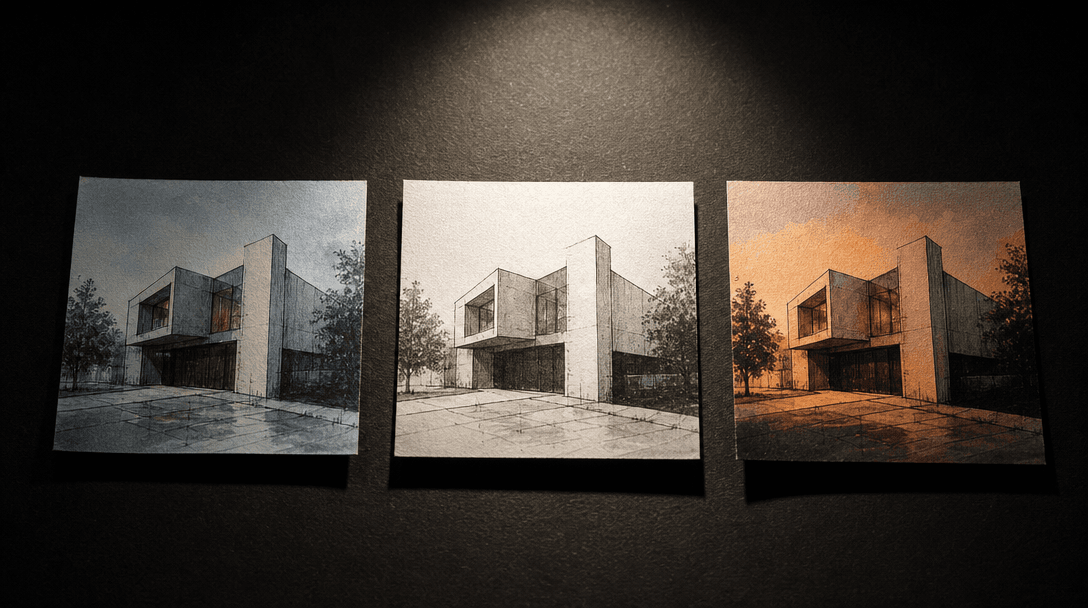
Three small printed architectural sketch thumbnails of identical building massing laid flat on a matte black surface sid
F · 04

Rapid Iteration for Design Exploration

Because each render completes in under a minute, you can run multiple style and material variants of the same sketch in a single working session. Compare a concrete brutalist finish against warm timber cladding side by side, or test how the same massing reads in morning versus evening light — all without rebuilding a 3D model or re-engaging a visualization studio between rounds.

Showcase

See it in action

Real outputs generated by our pipeline — no curated cherry-picks.

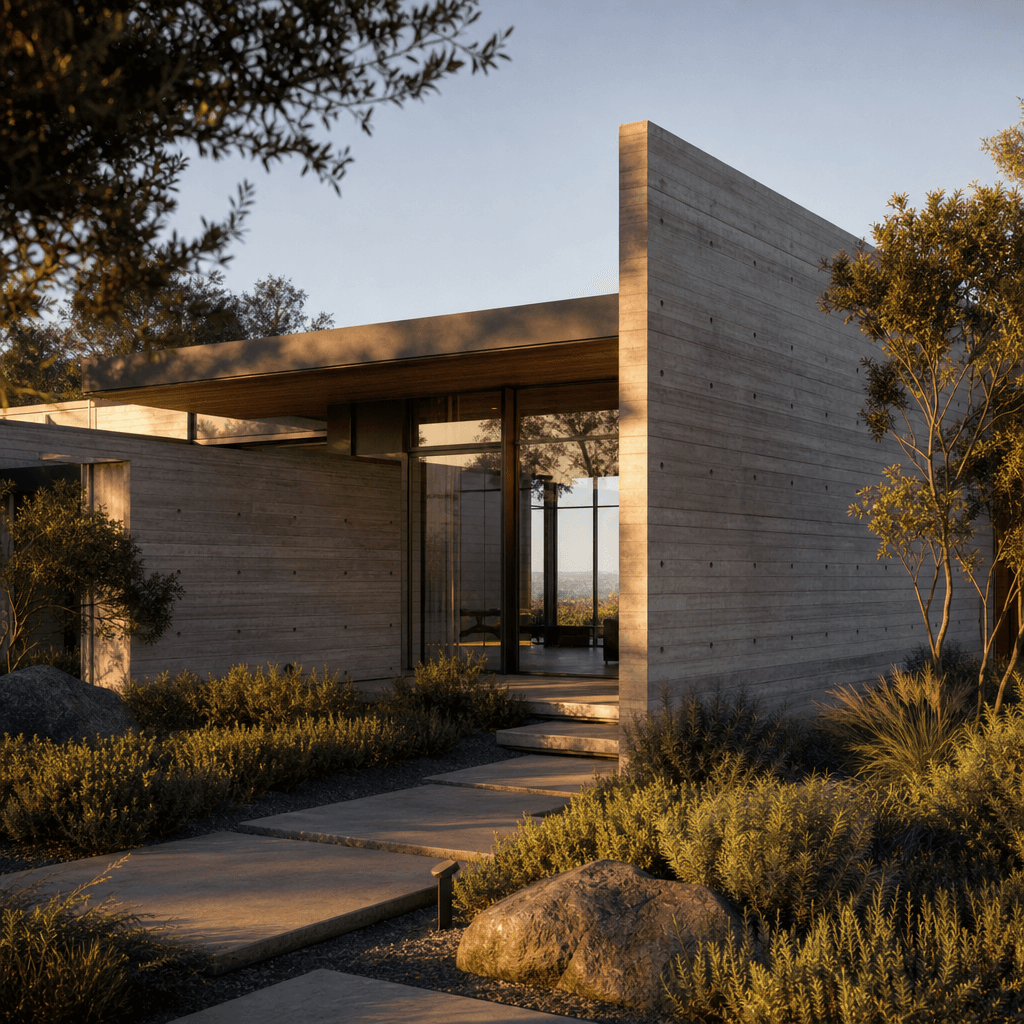
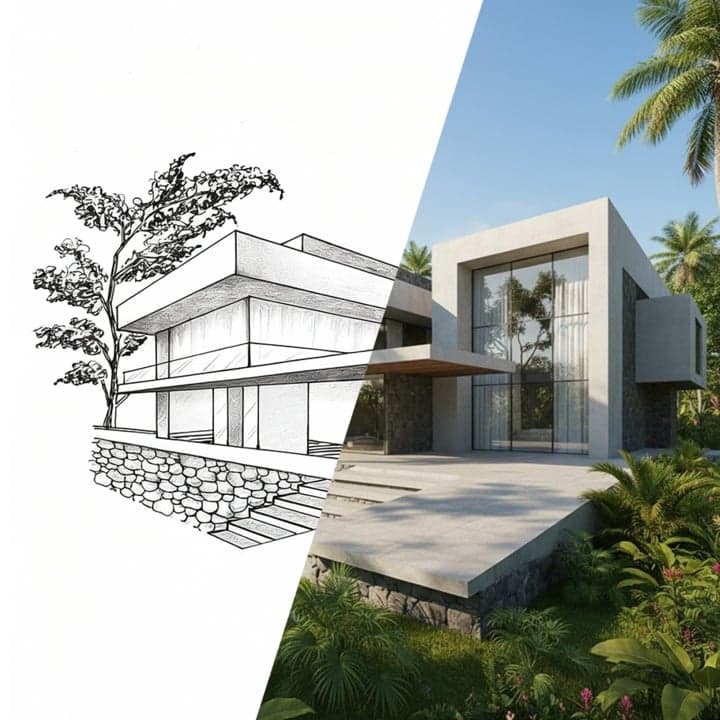
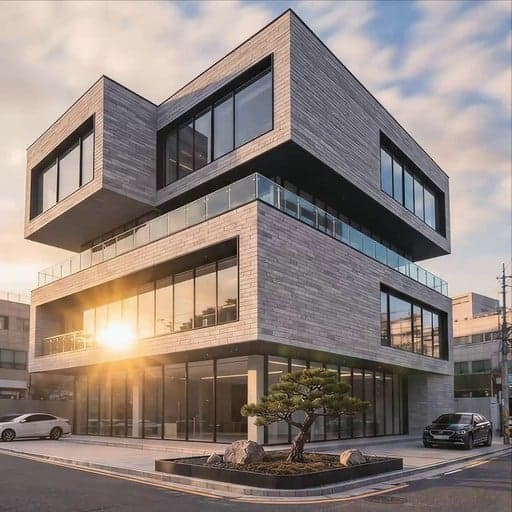
Photorealistic architectural render of a contemporary minimalist house exterior. Board-formed concrete walls, floor-to-c
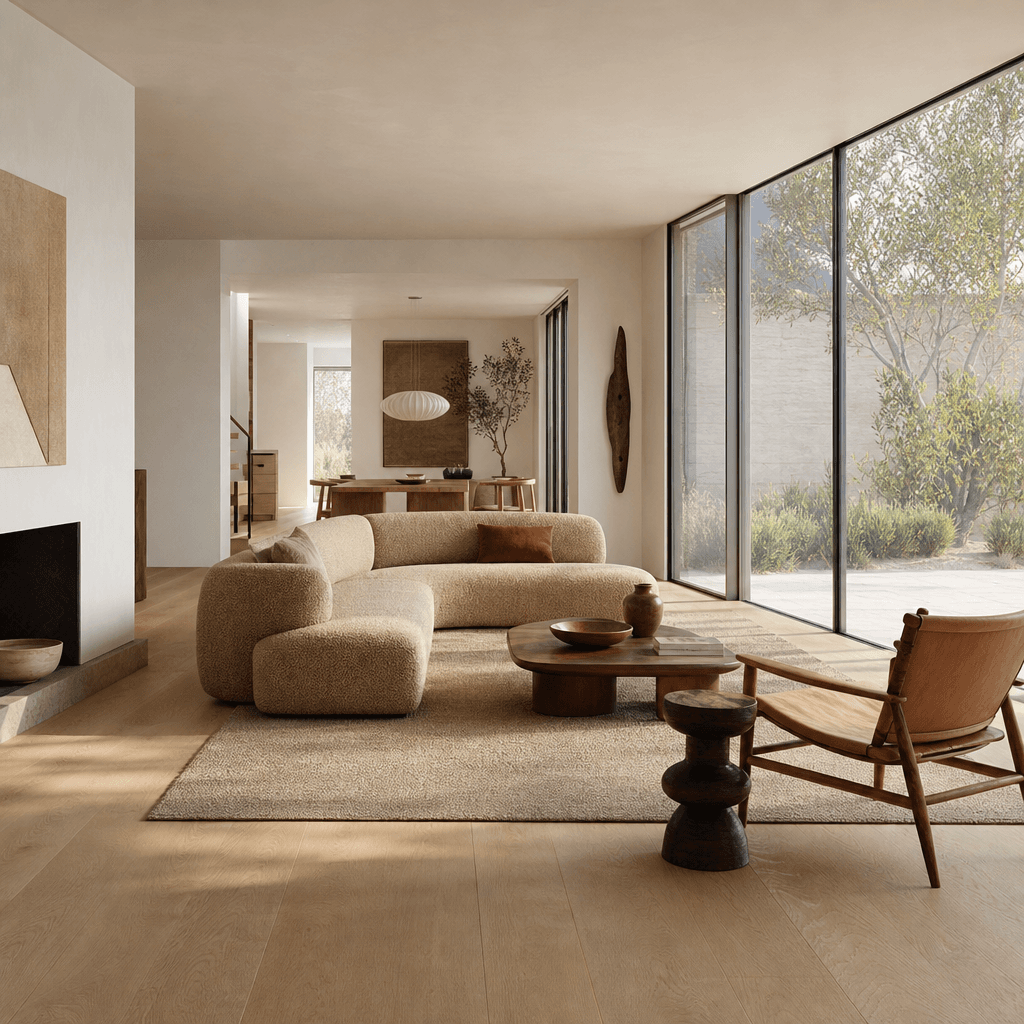
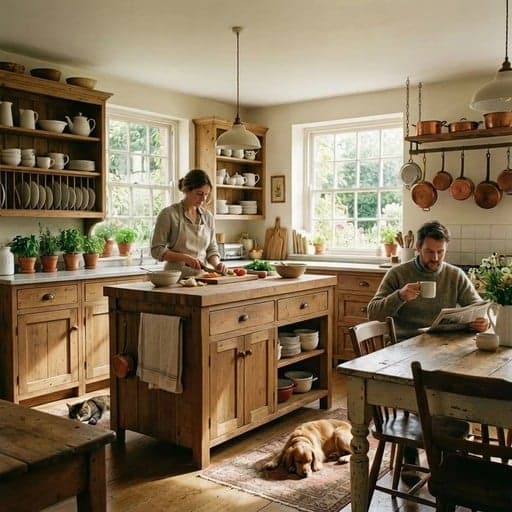
Photorealistic interior render of an open-plan living room. Wide-plank pale oak flooring, smooth white plaster walls, lo
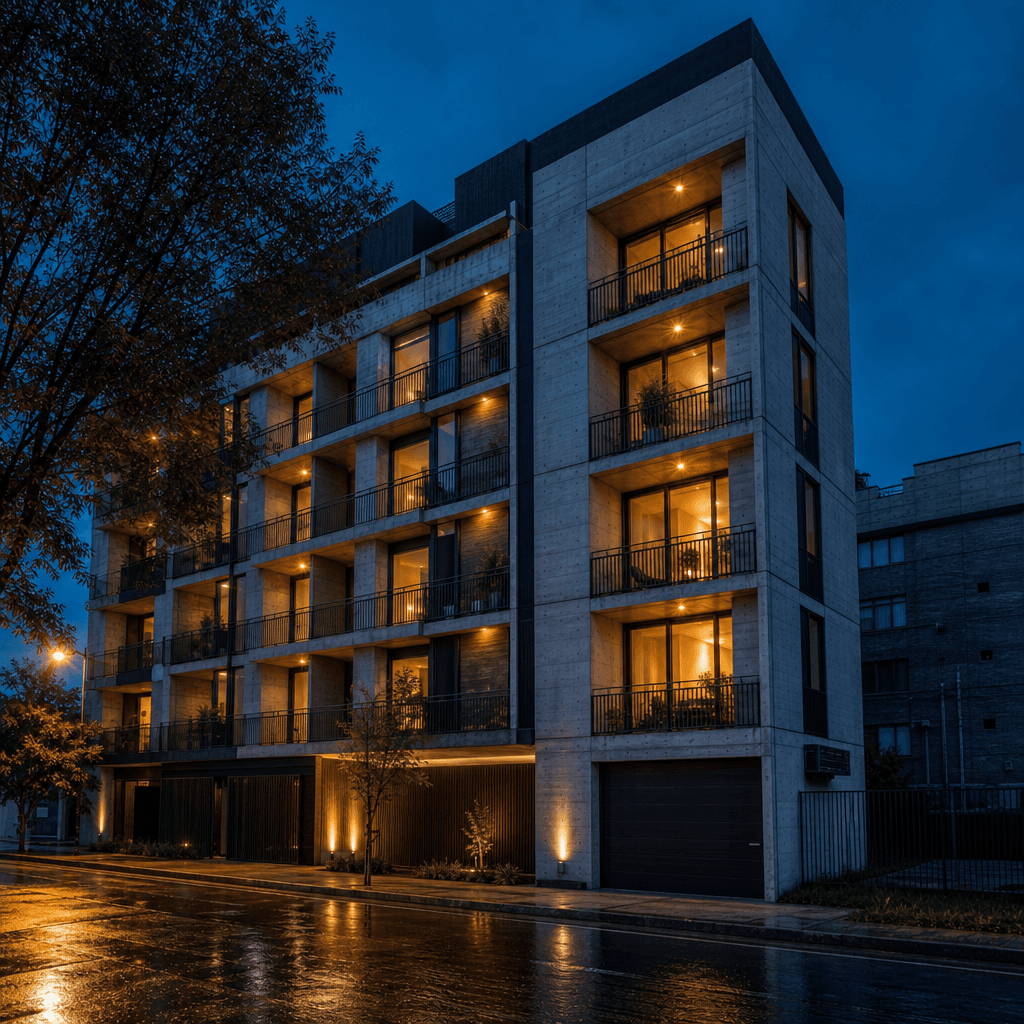
Photorealistic dusk render of a mid-rise urban apartment building facade. Exposed board-formed concrete with warm amber
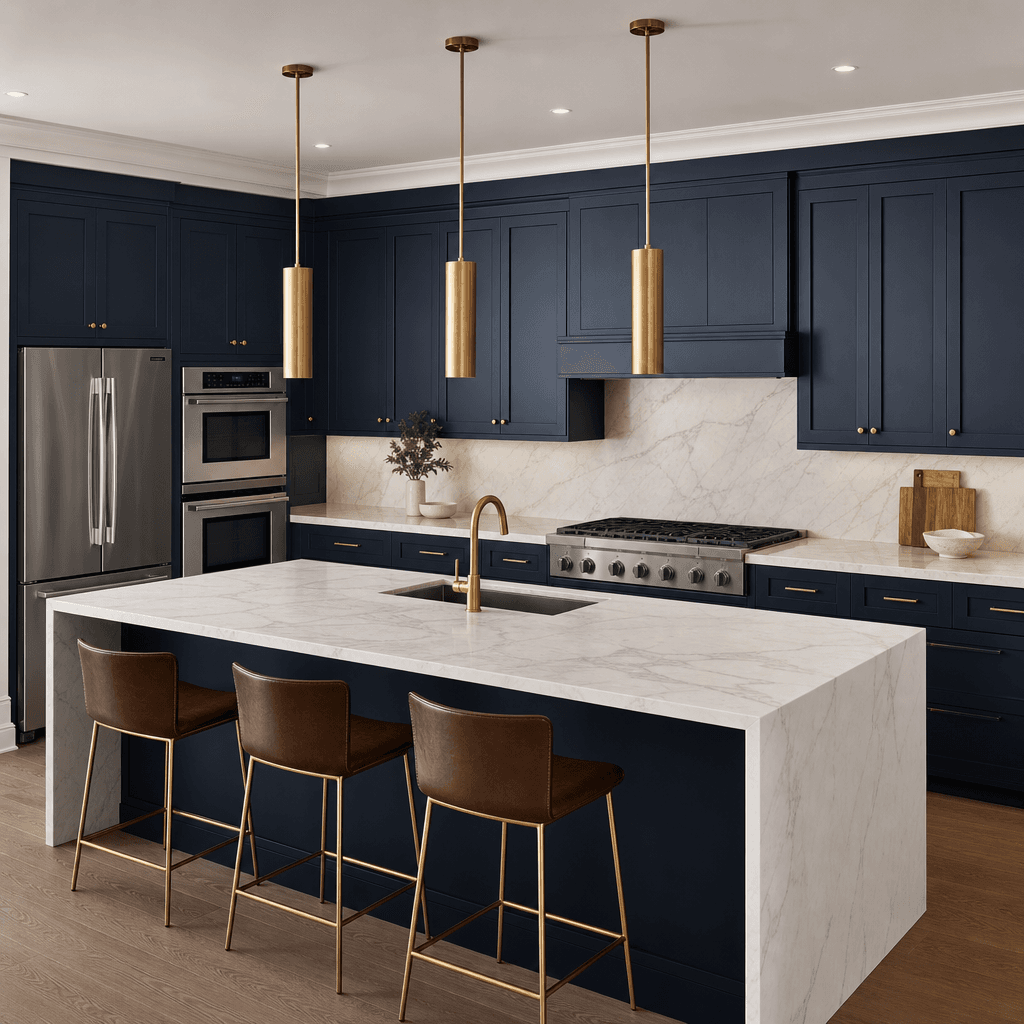
Photorealistic render of a contemporary kitchen interior. Deep navy shaker cabinetry, honed Calacatta marble countertops
Ready to ship

Pick a template, customize, publish.

Use cases

Made for every workflow

  • Architects

    Present early-stage design concepts to clients with photorealistic renders before investing time in full 3D models. Nim bridges the gap between schematic sketches and presentation-quality visuals, accelerating client approval at the concept stage.

  • Interior Designers

    Quickly communicate spatial layouts and material palettes to clients. Upload a hand-drawn perspective or floor plan and generate render-quality previews that clearly convey atmosphere, lighting, and finish selections before any construction begins.

  • Real Estate Developers

    Produce compelling marketing visuals for off-plan properties without commissioning expensive CGI studios. Turn architect sketches into hero images for brochures, websites, and investor decks at a fraction of the traditional cost and timeline.

  • Urban Planners

    Visualize proposed streetscapes, public spaces, and building envelopes from concept sketches to support planning consultations and community engagement sessions with clear, realistic imagery that non-specialists can interpret immediately.

  • Architecture Students

    Elevate portfolio submissions and studio critiques by pairing hand-drawn concept sketches with photorealistic AI renders, demonstrating both design thinking and professional-level visual communication skills to reviewers and future employers.

How it works

From idea to result in seconds

  1. Step · 01

    Upload your sketch

    Attach a hand-drawn or digital architectural sketch — elevation, perspective, or floor plan — directly to the Nim template.

  2. Step · 02

    Choose a render style

    Select from preset architectural styles such as daylight exterior, dusk mood, or warm interior to set the visual direction for your render.

  3. Step · 03

    Download your render

    Receive a high-resolution, commercially licensed photorealistic render ready for client presentations, planning submissions, or marketing materials.

FAQ

Frequently asked questions

  • It is an AI-powered Nim template that converts hand-drawn or digital architectural sketches into photorealistic renders. The template uses geometry-aware conditioning to preserve your design intent while applying professional-grade lighting, material textures, and atmospheric styling to the output.

  • Clean line drawings with clear structural edges work best — elevations, perspective sketches, and simple floor plans. The model reads contrast and line continuity, so heavier pencil lines and minimal background shading tend to yield more faithful geometry reproduction in the final render.

  • Output quality is production-grade and suitable for client presentations and pitch decks. Renders include realistic material textures, physically plausible lighting, and atmospheric depth. For final construction documentation you may prefer a traditional CGI studio, but for early-stage visualization and developer marketing the output is client-ready straight from Nim.

  • The template offers curated presets including daylight exterior, golden-hour dusk, overcast moodboard, and warm interior atmosphere. Each preset is calibrated to produce outputs consistent with contemporary architectural presentation standards, giving you a range of moods from a single sketch.

  • Yes. Renders generated through paid Nim credits come with a commercial use license, allowing you to include them in client deliverables, marketing materials, and planning submissions. Review the full license terms at about.nim.video/terms.

  • Traditional rendering software requires a fully built 3D model as input, which takes hours or days to construct. Nim's Sketch to Render template skips the modelling phase entirely — you upload a 2D sketch and get a render-quality output in under a minute. It trades some precise controllability for a dramatically faster early-stage visualization workflow.

  • You can upload JPG, PNG, and WebP images. For best results, export your sketch as a high-contrast PNG against a white background. If your source is a PDF or vector file, export it to raster at 300 dpi or higher before uploading.

  • Most renders complete in under a minute. Exact processing time depends on current platform load, but the template is optimized for fast turnaround so you can iterate across multiple style variants in a single working session without long waits between rounds.

  • Yes. Generating renders requires a Nim account and purchased credits — there is no free generation tier. Watermark-free, commercially licensed output is available on paid plans. Preview output on free-tier accounts carries a watermark.

  • Yes. The template handles both exterior architecture and interior space sketches. Select the appropriate style preset — exterior or interior — when setting up your render to get the most accurate material treatment and lighting simulation for your sketch type.

Get started

See what you can make

Explore more

Discover more AI tools