

Real Estate · 3D

Turn Floor Plans Into 3D Visualizations

Upload any flat layout and receive a photorealistic 3D render. Production-ready quality, curated real estate templates, built for agents and architects.

Browse templates
Browse all 400+ templates

Everything you need

Built for creators, marketers, and teams shipping AI video at scale.

01

Instant 3D conversion

Upload a flat floor plan and receive a fully rendered 3D visualization in under a minute.

02

Photorealistic output

Studio-grade lighting and material textures make every render ready for client presentations.

03

Multiple design styles

Switch between contemporary, minimalist, Scandinavian, and luxury interior aesthetics.

04

Commercial use licensed

All renders from paid plans are licensed for use in listings, brochures, and marketing campaigns.

05

Fast render pipeline

Most 3D renders complete in under a minute, keeping project timelines on track.

06

Architect-friendly inputs

Accepts standard architectural floor plan images, hand-drawn sketches, and CAD image exports.

07

Furnished room views

Visualize fully furnished interiors, open-plan spaces, and multi-room layouts in complete 3D.

08

Listing-ready resolution

Output dimensions and quality are tuned for MLS portals, property brochures, and print media.

Features

Built to ship

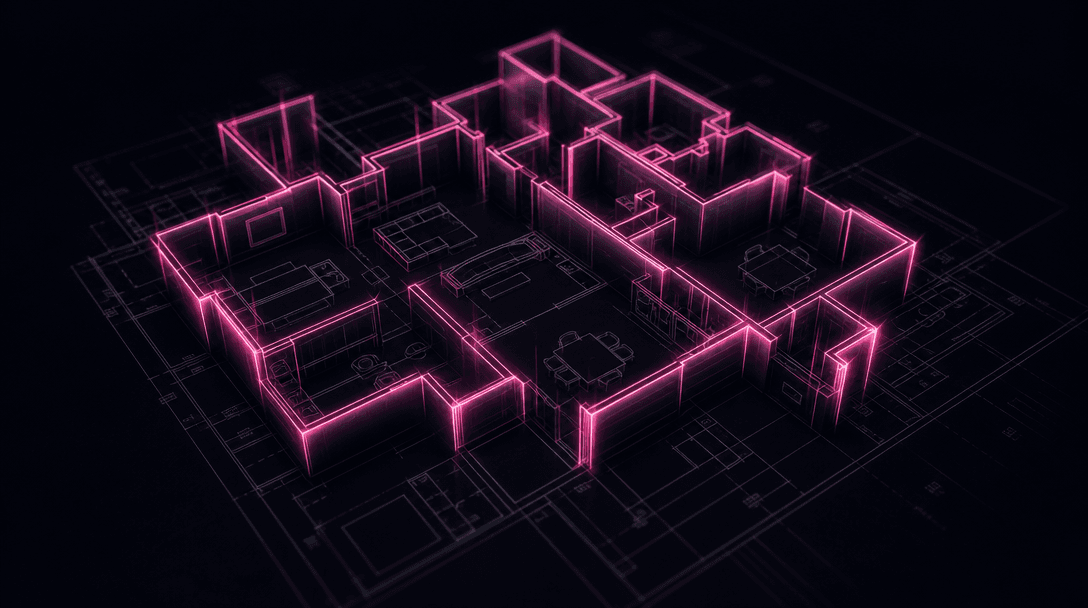
Abstract dark editorial scene of a 2D architectural floor plan blueprint with geometric room lines lifting and extruding
F · 01

AI-Powered 2D to 3D Conversion

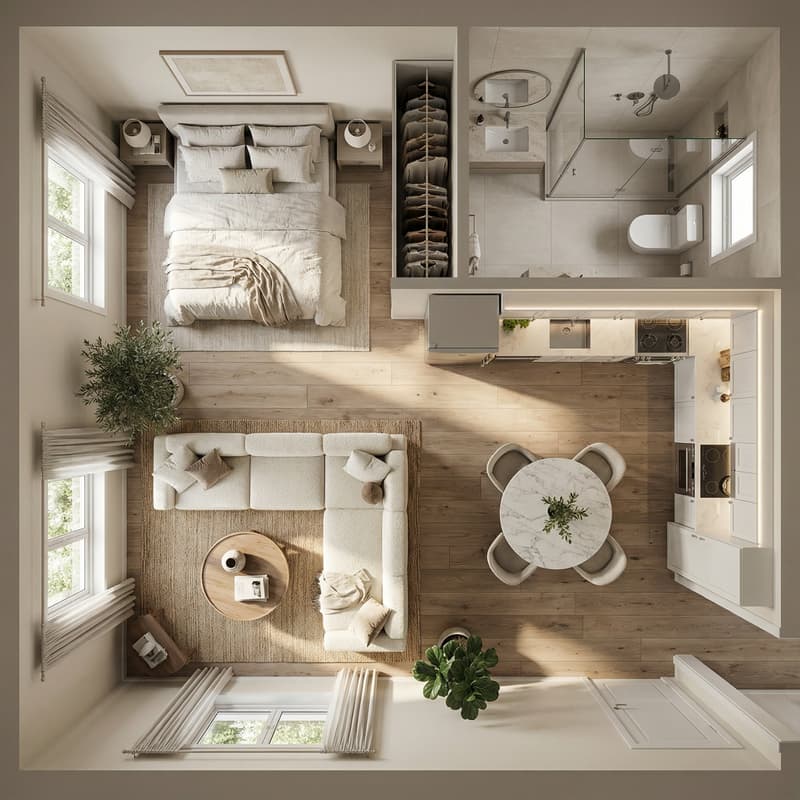
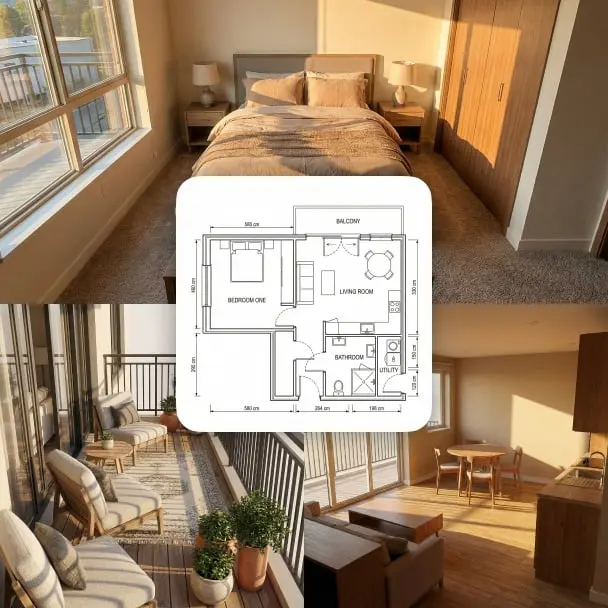
The Plan to 3D template reads spatial relationships directly from your flat floor plan — walls, rooms, doorways, and proportions — and reconstructs them as a fully dimensional scene. The AI infers depth, ceiling height, and room scale automatically from the uploaded image. No manual modeling, no CAD expertise, no 3D software license required.
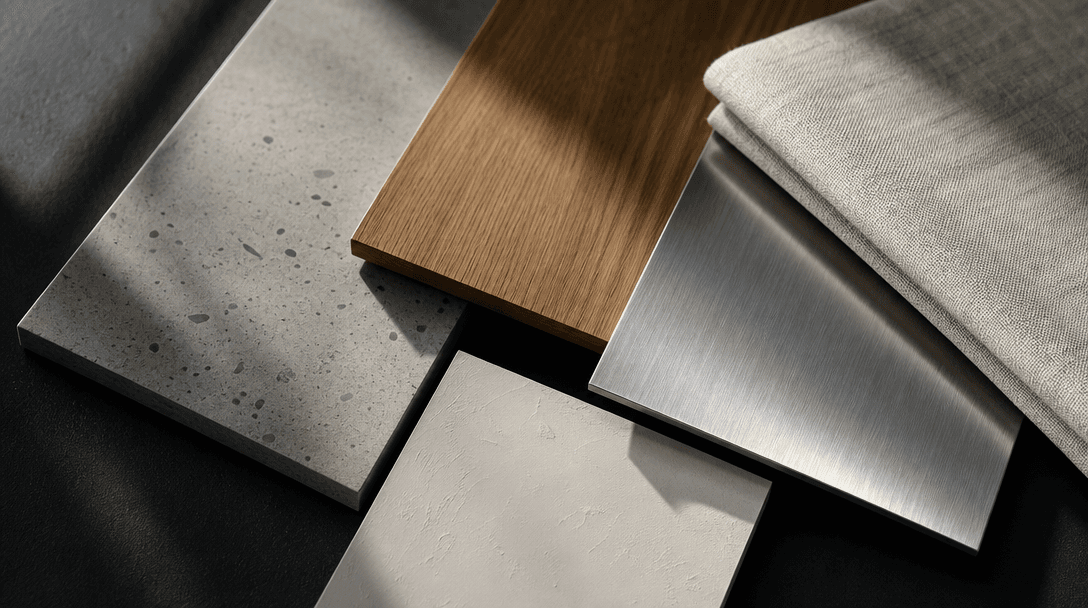
Close-up abstract editorial arrangement of photorealistic architectural material swatches — polished concrete, warm oak
F · 02

Production-Ready Visual Quality

Every render is built to commercial standard: physically accurate lighting, realistic material textures, and precise shadow casting. The output quality matches what architectural visualization studios deliver at a fraction of the time and cost. Renders arrive at high resolution, ready to drop into presentations, brochures, or property listings without post-processing.

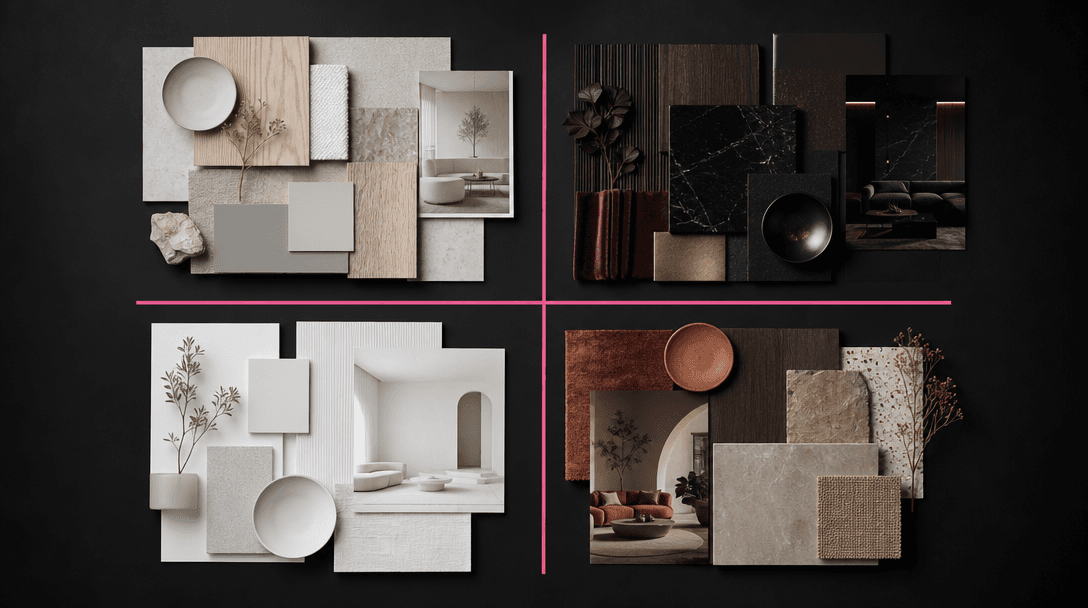
Abstract dark editorial overhead view of four distinct interior design mood boards arranged on a near-black surface — Sc
F · 03

Curated Interior Style Presets

Choose from a library of professional design aesthetics — from warm Scandinavian minimalism to high-contrast luxury interiors and open-plan contemporary layouts. Each preset applies coordinated furniture placement, color palettes, and material choices that buyers and tenants respond to. Style switching takes seconds, letting you generate multiple variants for A/B testing the same listing.

Abstract dark editorial scene of interconnected luminous geometric nodes arranged as a pipeline diagram — glowing off-wh
F · 04

Part of a Multi-Model Platform

Plan to 3D runs on Nim's multi-model infrastructure, giving you access to the most capable image generation models — Flux and more — from a single platform. Your 3D renders sit alongside your full creative workflow: video generation, AI model casting, and ad creation tools all in one workspace. No context-switching between disconnected tools.

Showcase

See it in action

Real outputs generated by our pipeline — no curated cherry-picks.

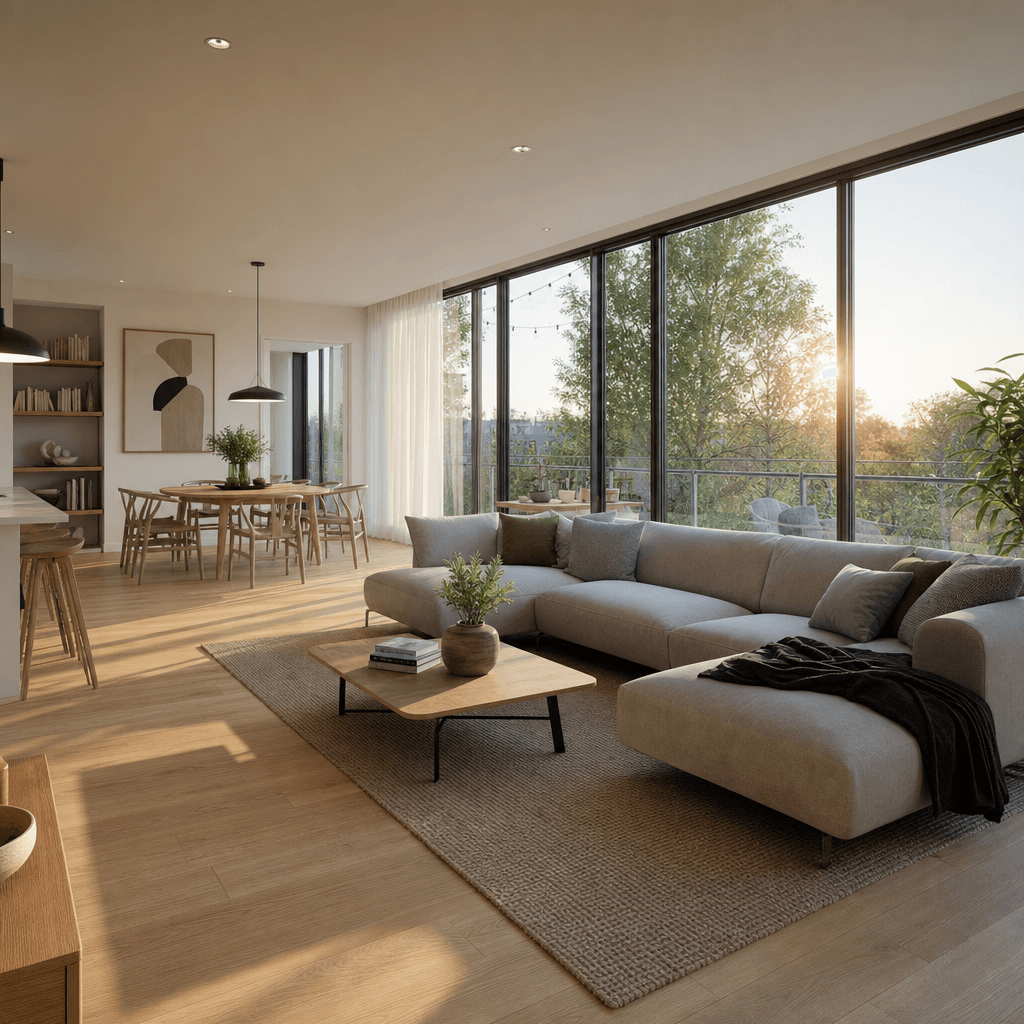
Photorealistic 3D visualization of a modern open-plan living room, warm late-afternoon light streaming through floor-to-
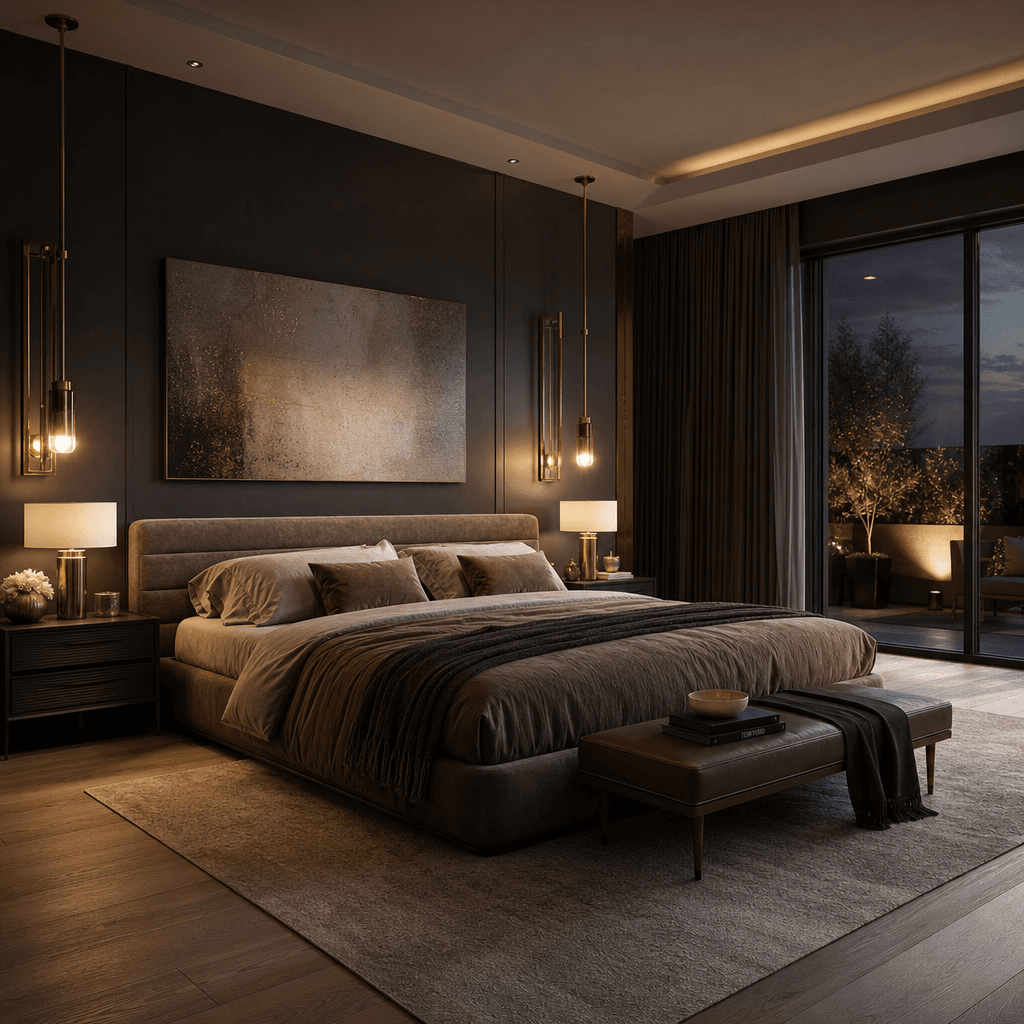
Photorealistic 3D render of a luxury master bedroom interior, dark moody walls with warm brass accent lighting, low cont
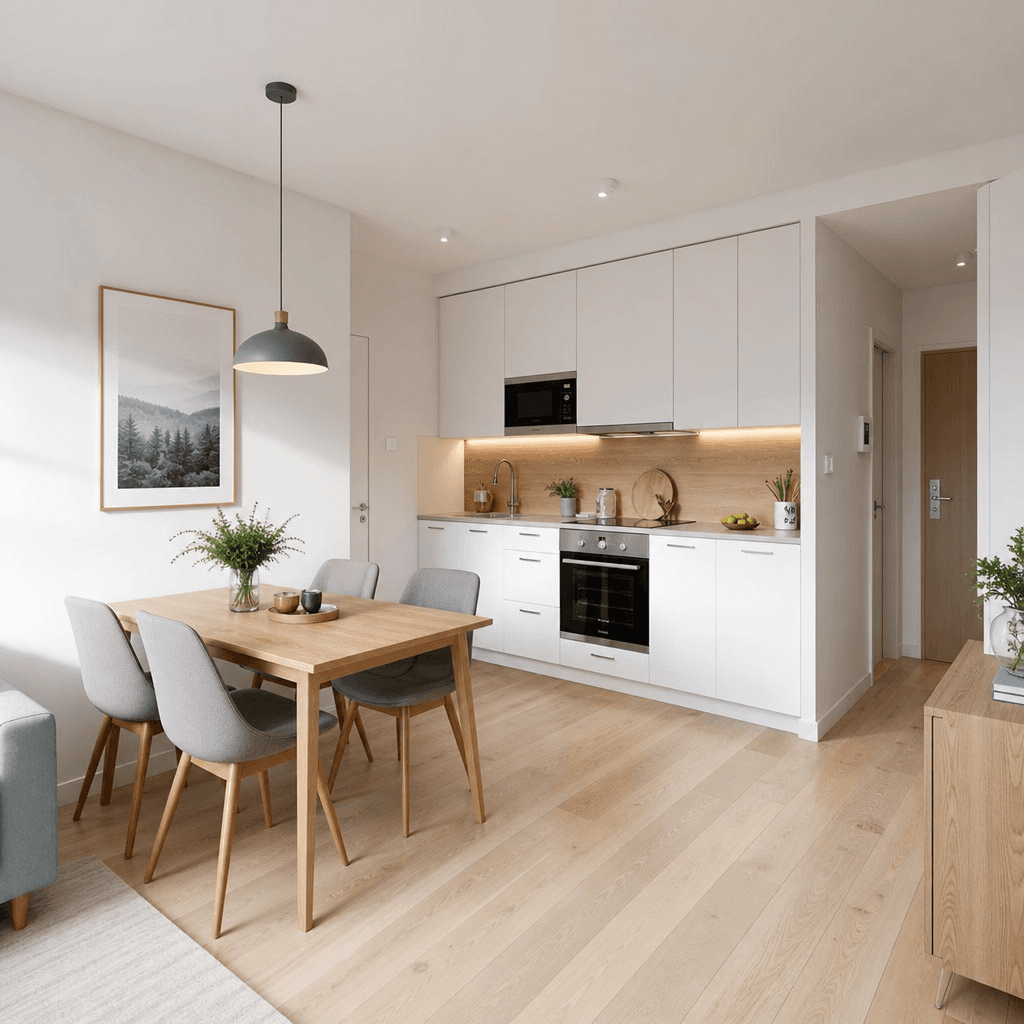
Photorealistic 3D architectural visualization of a compact apartment kitchen and dining area, bright Scandinavian minima
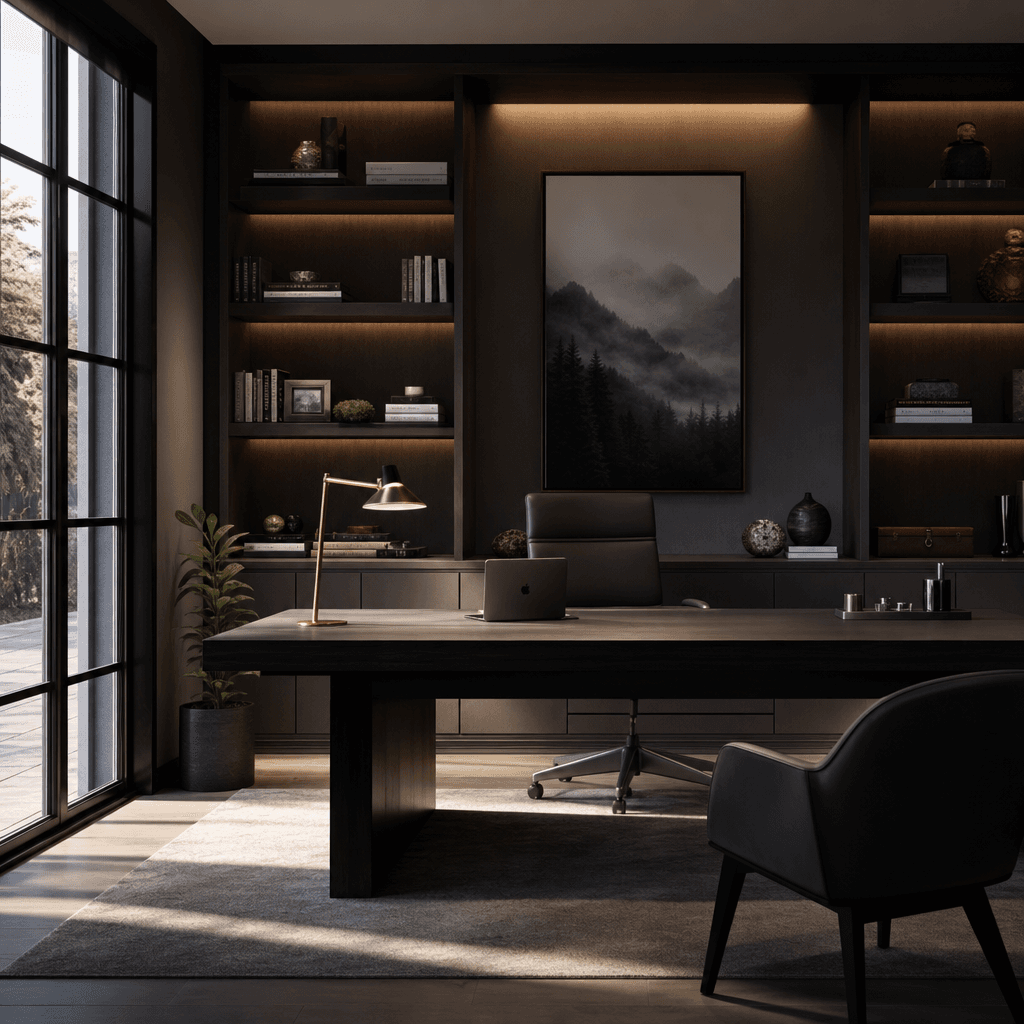
Photorealistic 3D render of a contemporary home office interior, dark editorial mood, built-in shelving with warm ambien
Ready to ship

Pick a template, customize, publish.

Use cases

Made for every workflow

  • Real Estate Agents

    Convert bare floor plans from new-build listings into compelling 3D renders before the property is built. Buyers connect emotionally with furnished, lit spaces — increasing inquiry rates and shortening time on market.

  • Interior Designers

    Pitch client concepts with photorealistic room renders generated directly from your layout drawings. Present multiple style options in the same meeting without waiting for a 3D artist or rendering studio.

  • Architects

    Produce client-facing visualizations from working floor plans without interrupting your design workflow. Use renders in planning submissions, investor decks, or public consultations where photorealistic clarity matters.

  • Property Developers

    Generate marketing-grade visuals for off-plan sales before construction begins. Renders are consistent in quality and can be produced at scale across multiple unit types in a single development.

  • Home Stagers

    Show vacant or stripped properties as fully furnished spaces to help buyers visualize potential. Virtual staging via 3D plan renders costs a fraction of physical staging with comparable conversion impact.

How it works

From idea to result in seconds

  1. Step · 01

    Upload your floor plan

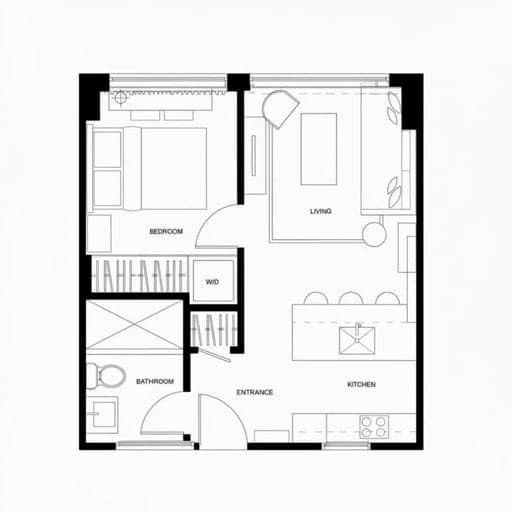
    Import any flat 2D floor plan image — a photo, scan, or CAD export — and the template processes the spatial layout automatically.

  2. Step · 02

    Choose a design style

    Select an interior aesthetic preset that matches the property's target audience, from clean minimalist to warm luxury.

  3. Step · 03

    Download your 3D render

    Receive a high-resolution 3D visualization licensed for commercial use in listings, brochures, and marketing materials.

FAQ

Frequently asked questions

  • Plan to 3D is a Nim template that converts flat 2D architectural floor plans into photorealistic 3D visualizations using AI. It's designed for real estate professionals, interior designers, and architects who need production-ready renders quickly — without 3D modeling skills or specialist software.

  • The template accepts standard floor plan formats including photos of printed plans, scanned hand-drawn drawings, and image exports from CAD or architectural software. Clear, high-contrast line drawings with visible room boundaries produce the best results.

  • Most renders complete in under a minute. Exact render time varies slightly with plan complexity and selected style, but the pipeline is optimized for speed without compromising output quality.

  • Yes. All renders generated on paid Nim plans are licensed for commercial use, including property listings, sales brochures, investor presentations, and digital marketing. Review the Nim terms of service at about.nim.video/terms for full license details.

  • Yes, generating renders requires Nim credits. Credits are purchased separately — there is no free generation tier. You can view available credit packages on the Nim subscription page.

  • Traditional studios typically charge hundreds to thousands of dollars per render with turnaround times of days or weeks. Plan to 3D produces comparable quality in under a minute at a fraction of the cost, making it practical to generate multiple style variants for the same property in a single session.

  • Yes. You can run the same floor plan through the template multiple times with different style presets — contemporary, Scandinavian, luxury, and more — to produce a set of variants for client review or for A/B testing in property listings.

  • No. The template works for any interior space defined by a floor plan — residential apartments and houses, commercial offices, retail spaces, hotel suites, and more. Style presets can be matched to the intended property type and buyer audience.

  • Plan to 3D runs on Nim's multi-model platform, leveraging the best available image generation models including Flux and others. Nim routes each generation to the model best suited for high-quality architectural visualization output.

  • Preview outputs on free accounts carry a watermark. The watermark is removed on paid plans. Plan to 3D is intended for professional use, so a paid plan is recommended for renders destined for client-facing or commercial contexts.

Get started

See what you can make

Explore more

Discover more AI tools